
Make room for students without making arrival harder for everyone. Explore Florida classroom prices for a modular addition that connects sensibly to the way your school opens each morning. The best value is useful teaching space with a workable approach—not a building position that looks economical until people begin using it.
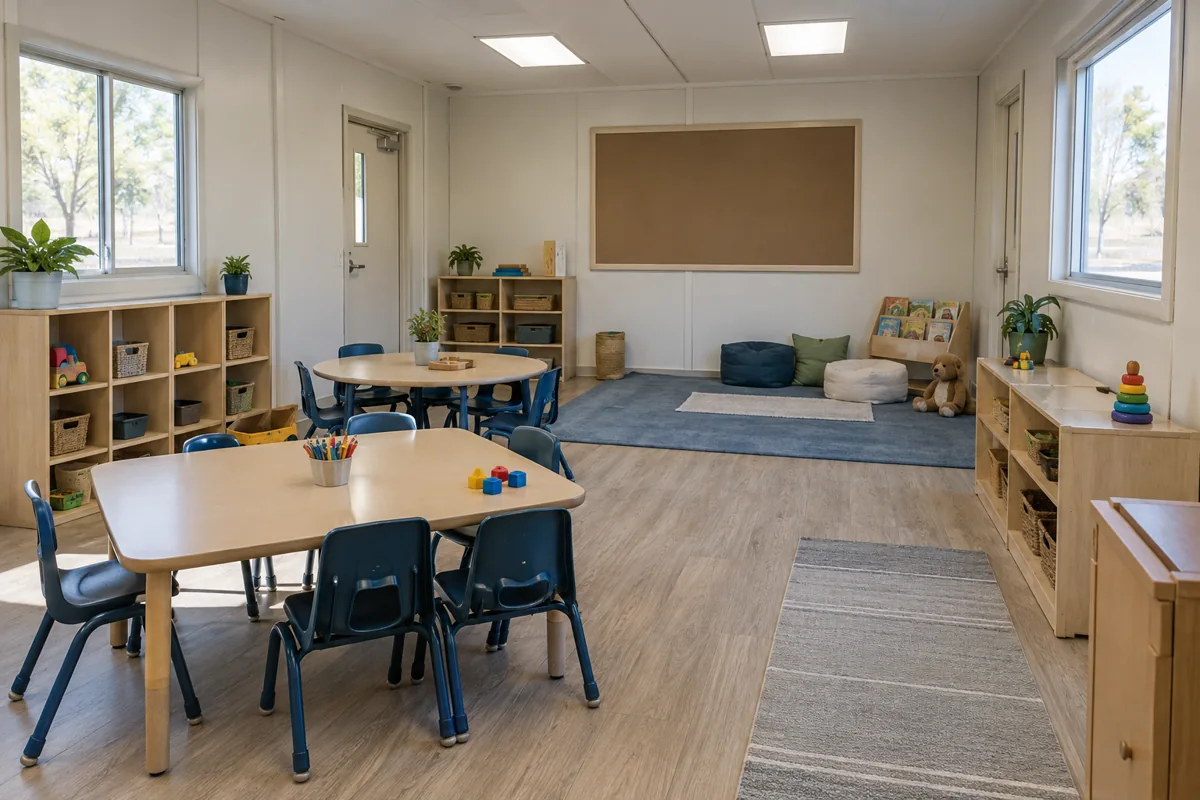
For the wider project picture, explore Florida modular buildings alongside your classroom space plans.
Follow a student's route from the entrance
Look at the addition from the point where students normally arrive. Identify how they reach the new rooms, where they wait and whether their route crosses vehicles or other busy movements. Bring staff who supervise arrival into the discussion. They can describe the operating pattern your design needs to accommodate, while the project team assesses the appropriate physical arrangement.
Do the same for a visitor arriving after classes have started. Where do they report before reaching a teaching room? A new entrance should not accidentally create a second, informal arrival process. Draw the relationship between the main office, the new building and the intended visitor route. This helps the school identify the access-control and supervision questions that need resolution before a floor plan is priced.
Keep the room plan consistent with the arrival plan
The first interior space needs a purpose. If belongings and teaching supplies immediately compete for the entrance area, circulation can become awkward even in a generously sized room. Review classroom entrance layouts with storage and furniture included. Think about what happens when one group leaves as another arrives, not only how the classroom looks after everyone is seated.
For early-learning programs, the handoff between adults and children deserves particular attention. Discuss the intended ages, supervision and supporting facilities before assuming that an ordinary school classroom answers the program. The modular daycare building guidance can help frame those questions. Any applicable licensing and occupancy requirements still need project-specific confirmation; a building label is not approval to operate.
Include the outside work that makes the inside usable
For your Florida site, have the design team evaluate paths, entrances and connections as part of the addition. Ask providers which access elements their prices include and which remain elsewhere in the project. If the proposed location changes, revisit those items rather than carrying forward an allowance based on the original position.
Compare alternatives by walking through the same arrival scenario for each. One may require a different supervision arrangement; another may need more connecting work. Keep those differences visible alongside the building price. That is how you protect the practical benefit you are buying: more room for teaching, with an opening routine the school can understand and run.