Start with the work the building must support
ModTech USA helps organizations plan modular office buildings, modular classrooms, medical facilities, church and community buildings, daycare centers, retail space, in-plant offices and other commercial modular buildings. The process starts with intended use, occupancy, location, size, schedule and property conditions rather than forcing every request into one standard layout.
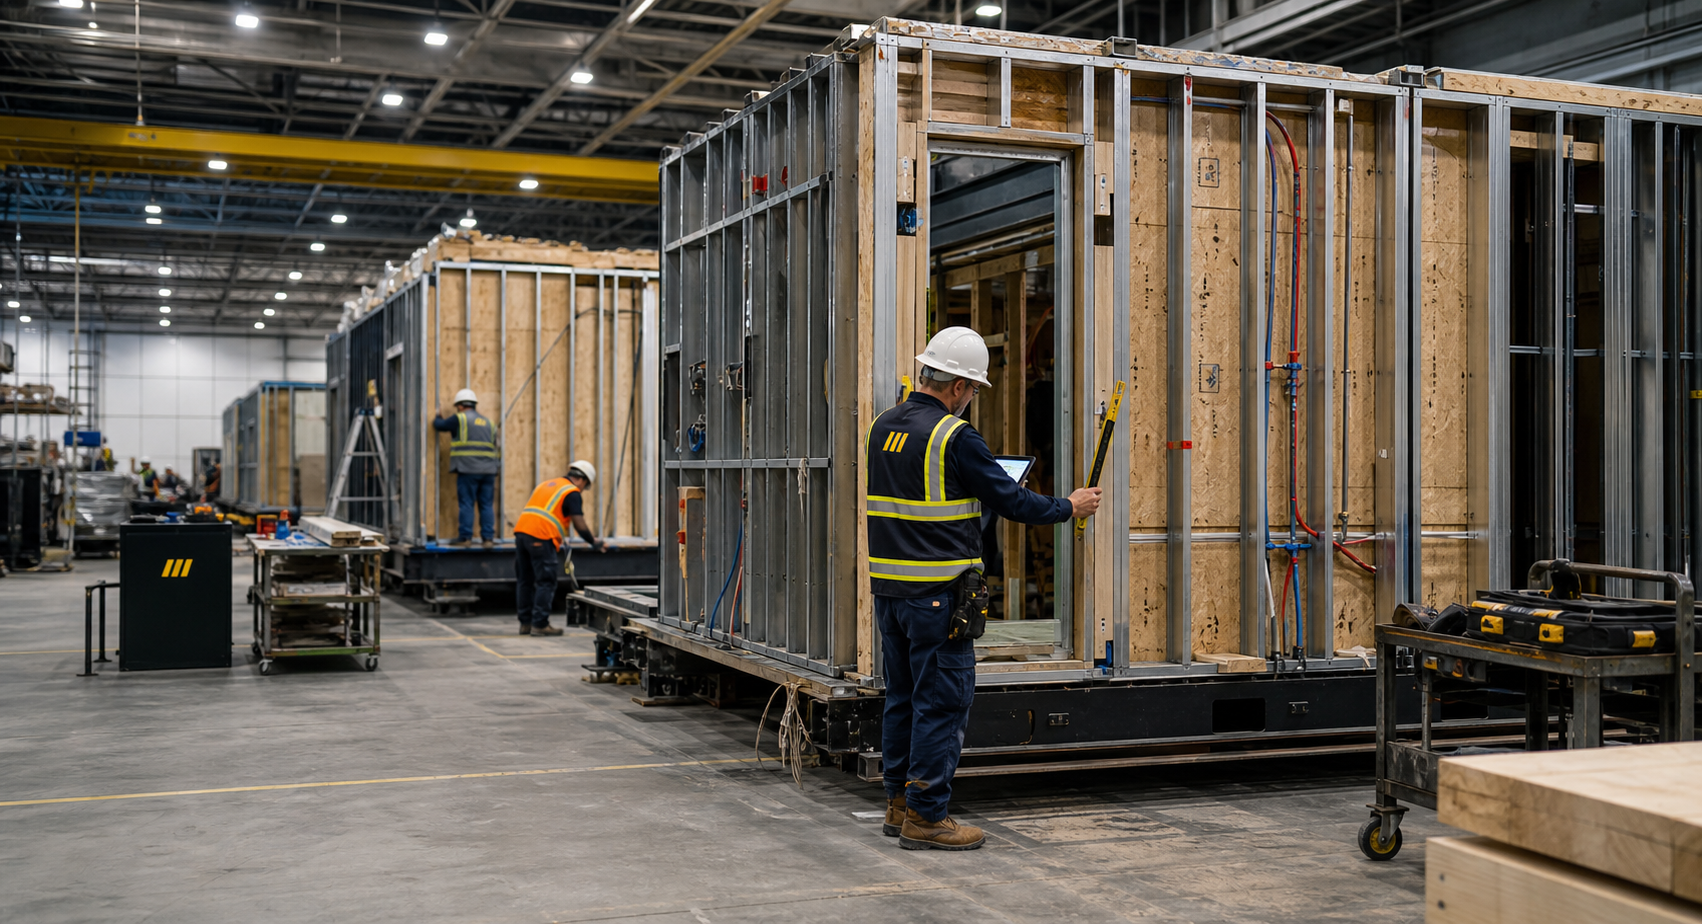
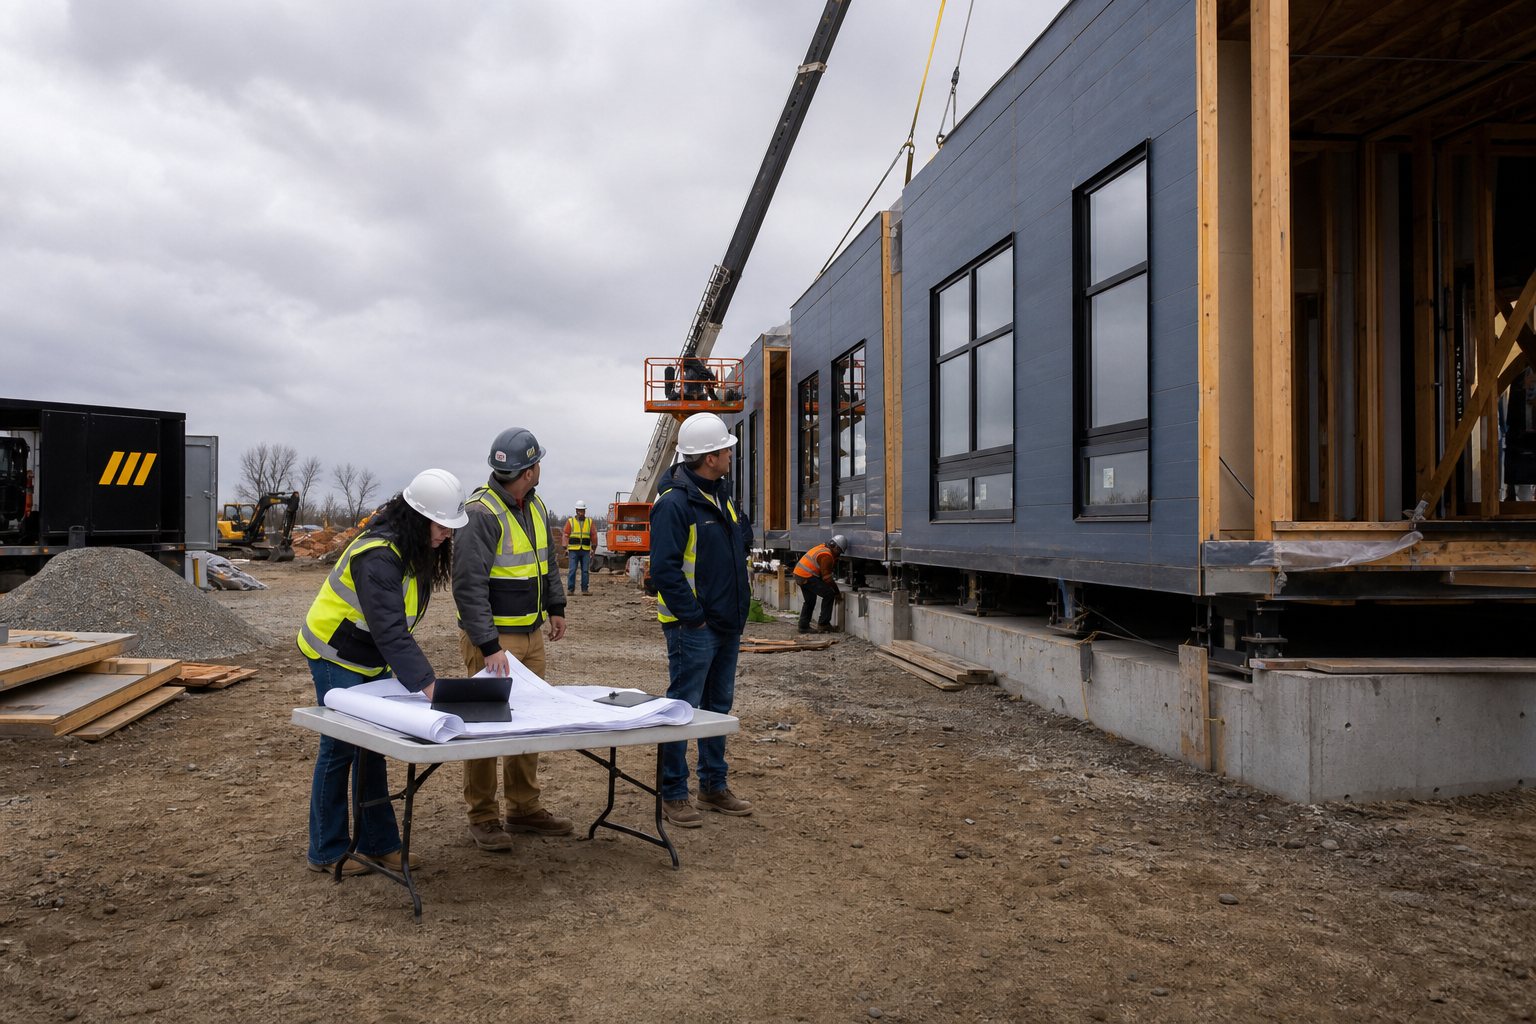
Modular construction can move factory fabrication forward while site work advances, but the complete plan still includes design, engineering, permits, foundations, utilities, transportation, installation and inspections. The ModTech USA team helps organize those decisions and connect qualified requests with appropriate project resources.
ModTech USA provides pricing and referral connections through a nationwide partner network. Individual availability, scope and supplier participation depend on the project, location and current capacity.