
MODTECH USA BUILDING SOLUTIONS

In-Plant Offices Without Major Disruption

Quiet, climate-controlled workspace inside factories, warehouses and distribution operations.

How should you plan modular in-plant offices?
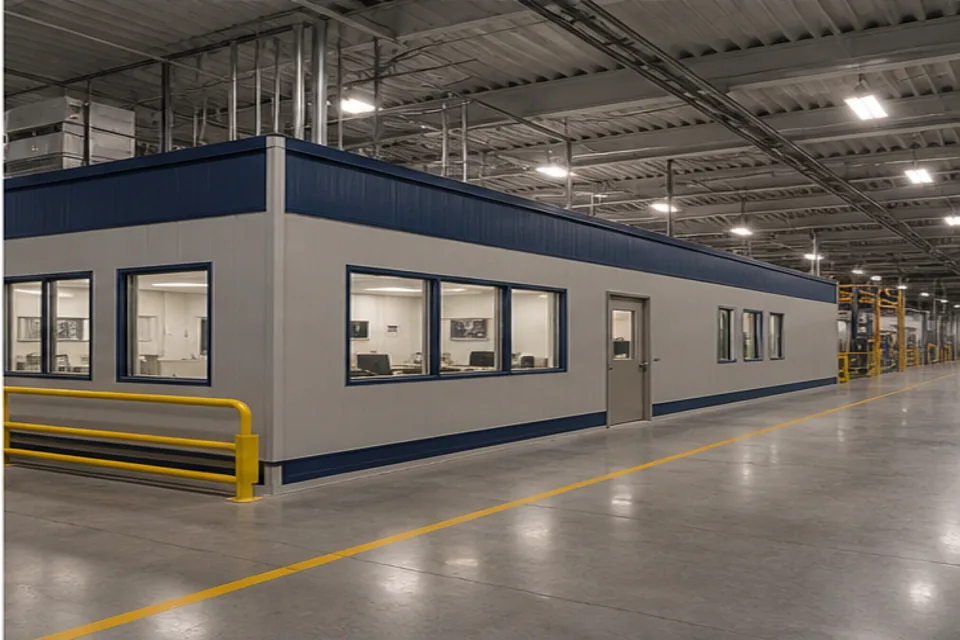
Modular In-Plant Offices

Modular In-Plant Offices should be planned around the people, activities and property it must support. ModTech USA helps organizations compare commercial modular buildings by square footage, room mix, code requirements, site access, schedule, exterior design and total project budget. Early clarity leads to more useful modular building prices and fewer changes later.

Factory construction can progress while foundations, utilities and access work advance at the site. That parallel schedule is one of the strongest reasons experienced owners consider modular construction: the factory and property move forward together instead of waiting through a strictly sequential build. The result can be less disruption and an earlier path to useful space when growth, renovation or an urgent need makes a long conventional schedule difficult.

What information improves building prices?

  • Where can the enclosure fit without disrupting workflow?
  • What sound, HVAC and visibility requirements matter?
  • Should the office be single-story, two-story or relocatable?

Common applications

Production offices, Quality labs, Warehouse offices are common starting points, but plans can be adjusted for specialized operations, phased growth and local building requirements. Review the modular building buyers guide, modular building financing, nationwide service areas and relevant modular building projects before requesting current options.

DESIGN & PROGRAMMING

Define the rooms before choosing a building

Document occupants, peak capacity, furniture, equipment, storage, circulation, accessibility, security and future expansion. A useful concept plan connects those operational needs to module dimensions, structural connections and transportation limits.

Explore modular building designs →

SITE & APPROVALS

Coordinate factory and property work

Zoning, soils, drainage, foundations, utilities, fire access, delivery staging and crane access can influence cost and schedule as much as the modules. Confirm who owns each submission and site task before proposals are compared.

Review permits, codes and inspections →

PRICING & PROCUREMENT

Compare complete installed scope

Separate the factory building price from design, approvals, foundations, utilities, freight, crane work, installation and restoration. Require the same scope, allowances and exclusions from every provider.

Use the cost and planning guide →

DELIVERY & INSTALLATION

Plan the final mile early

Route dimensions, escorts, staging, ground conditions, crane reach and installation sequence must be workable before modules ship. The building and site schedules should meet at a confirmed delivery window.

See the delivery and installation process →

Codes, quality control and project responsibility

Modular In-Plant Offices must address the codes, occupancy, structural loads, accessibility, energy performance and life-safety requirements that apply at the final site. Depending on the jurisdiction, factory components may be reviewed through a state industrialized-building program while local officials retain authority over zoning, foundations, utilities, fire access and occupancy. The International Code Council’s off-site construction standards describe planning, fabrication, transportation, assembly and inspection considerations.

Factory quality control does not remove the need for project-specific engineering or site inspections. Ask who prepares drawings, coordinates approvals, documents in-factory inspections, manages transportation, sets the modules, completes connections and closes local permits. Clear responsibility is more valuable than a proposal that simply lists a building price.

PROJECT QUESTIONS

Modular In-Plant Offices FAQs

How much do Modular In-Plant Offices cost?

Price depends on square footage, location, site work, finishes, utility requirements, local codes and whether the building is purchased or leased.

Can Modular In-Plant Offices be customized?

Yes. Floor plans, finishes, entrances, restrooms, mechanical systems and accessibility features can be planned around the application and local requirements.

How do I begin a Modular In-Plant Offices project?

Start with the site ZIP code, intended use, approximate size, schedule and budget range so practical designs and delivery paths can be reviewed.

Planning a modular building? Share the location, intended use, approximate size and schedule to compare current options.