
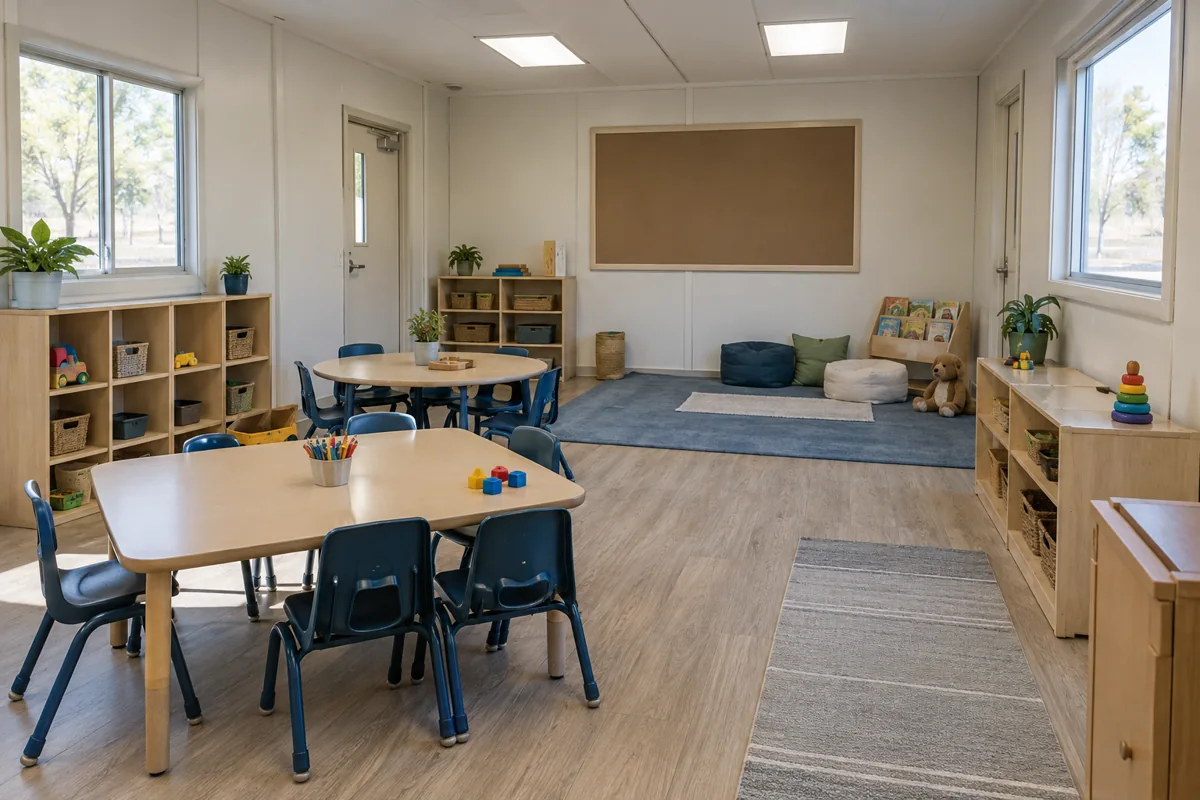
Young children move rapidly among arrival, play, instruction, snacks and rest. A Tamarac modular classroom should support those transitions while keeping adult sightlines clear and family handoff controlled at the room boundary.
For the wider project picture, explore Florida modular buildings alongside your classroom space plans.
Plan arrival before filling the classroom
Define where families wait, how attendance is recorded and who authorizes release. Cubbies, bags and strollers need positions outside the main activity path. A caregiver should be able to receive a short family update without leaving other children unobserved.
Florida requirements, the actual Tamarac property and the program’s age groups require qualified review. Planners can use the classroom layout guide to compare handoff, teaching and support relationships.
Count children and adults by age group rather than relying on one room capacity. Infant, toddler, preschool and school-age routines are not interchangeable. If the room will serve more than one group, show exactly how furniture, supplies and supervision change.
Keep activity zones visible and supportable
Low shelving can define reading, construction and creative areas without creating blind corners. Integrate accessible participation into each activity. Tall storage belongs where it does not interrupt views to doors, quiet areas or connected support rooms.
Changing, food handling, approved sinks and cleaning storage require professional and regulatory decisions. The modular daycare building guide offers focused planning context for childcare and early-learning space.
Separate clean toys, personal items and objects awaiting cleaning. Adult-only supplies need secure cabinets. Lighting and climate controls should support the full day without making quiet activities too dim for constant supervision.
Provide a calm retreat position that remains observable rather than isolating a child behind furniture. Teachers need a communication point, emergency information and a visible clock within the room. If cots or mats are used, show where they are stored, set out and returned without blocking active play or exits.
Price the fitted learning environment
Request scope for partitions, doors, interior glazing, cabinets, counters, approved plumbing, lighting, power, climate systems, accessibility work and cleanable finishes. Cots, play equipment, loose furniture and curriculum materials stay separate unless the proposal names them.
Build the budget with the complete modular cost guide, including transport, foundations, utility connections, campus preparation, entrance work, placement and handoff. Family drop-off and the accessible route belong in the same comparison.
When Tamarac leaders can follow a child from secure arrival through each activity and verified release, they can request modular classroom prices using one complete operating plan. A calm room comes from visible routines and right-sized support, not decorative themes alone.