
Planning modular space for a project in Menifee
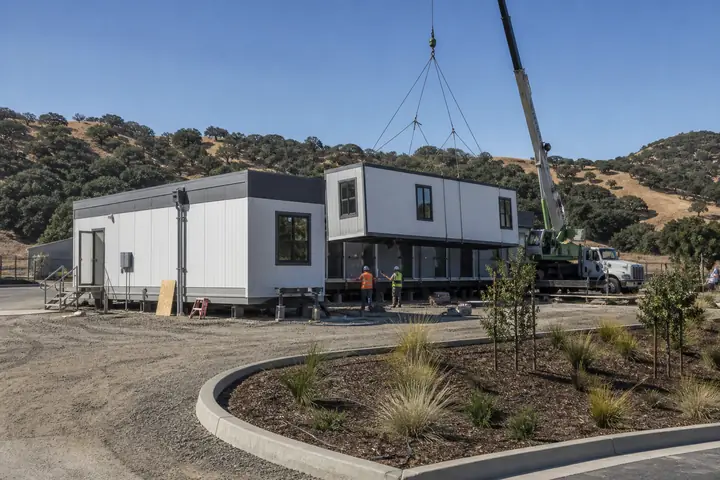
For a Menifee expansion, modular construction can move building fabrication forward while foundations, access and utility work advance at the project site. Planning begins with the intended use, approximate size, delivery address and target opening date. Establishing those facts early makes permanent, relocatable and rental options easier to compare on equal terms.
For a project in Menifee, transportation, engineering, site work and installation are evaluated around the actual property and intended building use. Compare commercial modular buildings and modular building floor plans and design before selecting a layout.
How should the floor plan support daily operations?
List the rooms, occupancy, furniture, equipment, storage and circulation the organization needs. Office, classroom, medical, retail, community and industrial buildings each place different demands on privacy, security, accessibility and utilities. The modular building floor plan guide helps turn those operating needs into a practical room program.
What site work affects delivery and installation?
Site readiness includes more than a level pad. Survey information, civil work, foundations, utility capacity, fire access and module-setting logistics must align. The modular building site preparation guide covers foundations, utilities, access and staging. Modular building delivery and installation explains transportation, crane setting, module connections and closeout work.
How should Menifee buyers compare proposals?
Compare proposals using the same scope. Confirm what each price includes for design, permits, freight, foundations, utilities, installation, finishes and closeout. A lower building price may not represent a lower installed project cost. Use the modular building cost and planning guide to organize the scope, then request modular building prices for the actual site.
What controls the project schedule?
Factory production and property work can move forward at the same time, but the sequence still depends on design decisions, approvals, long-lead selections, foundation readiness, transportation and inspections. The modular construction timeline shows how those steps connect before an occupancy date is established.
How do permits, codes and inspections fit the plan?
Procurement should confirm code basis, design loads, accessibility, energy requirements, fire protection, finish standards, warranty and post-installation support. Review the permits, codes and inspections guide, then confirm responsibilities with the authorities for the project address.
Which building uses can be considered?
Permanent and relocatable buildings can be configured for teaching, administration, examinations, assembly, security, workforce support and specialized business operations. Compare modular offices, classrooms, medical facilities, community buildings and industrial support spaces using the requirements of the actual operation.