
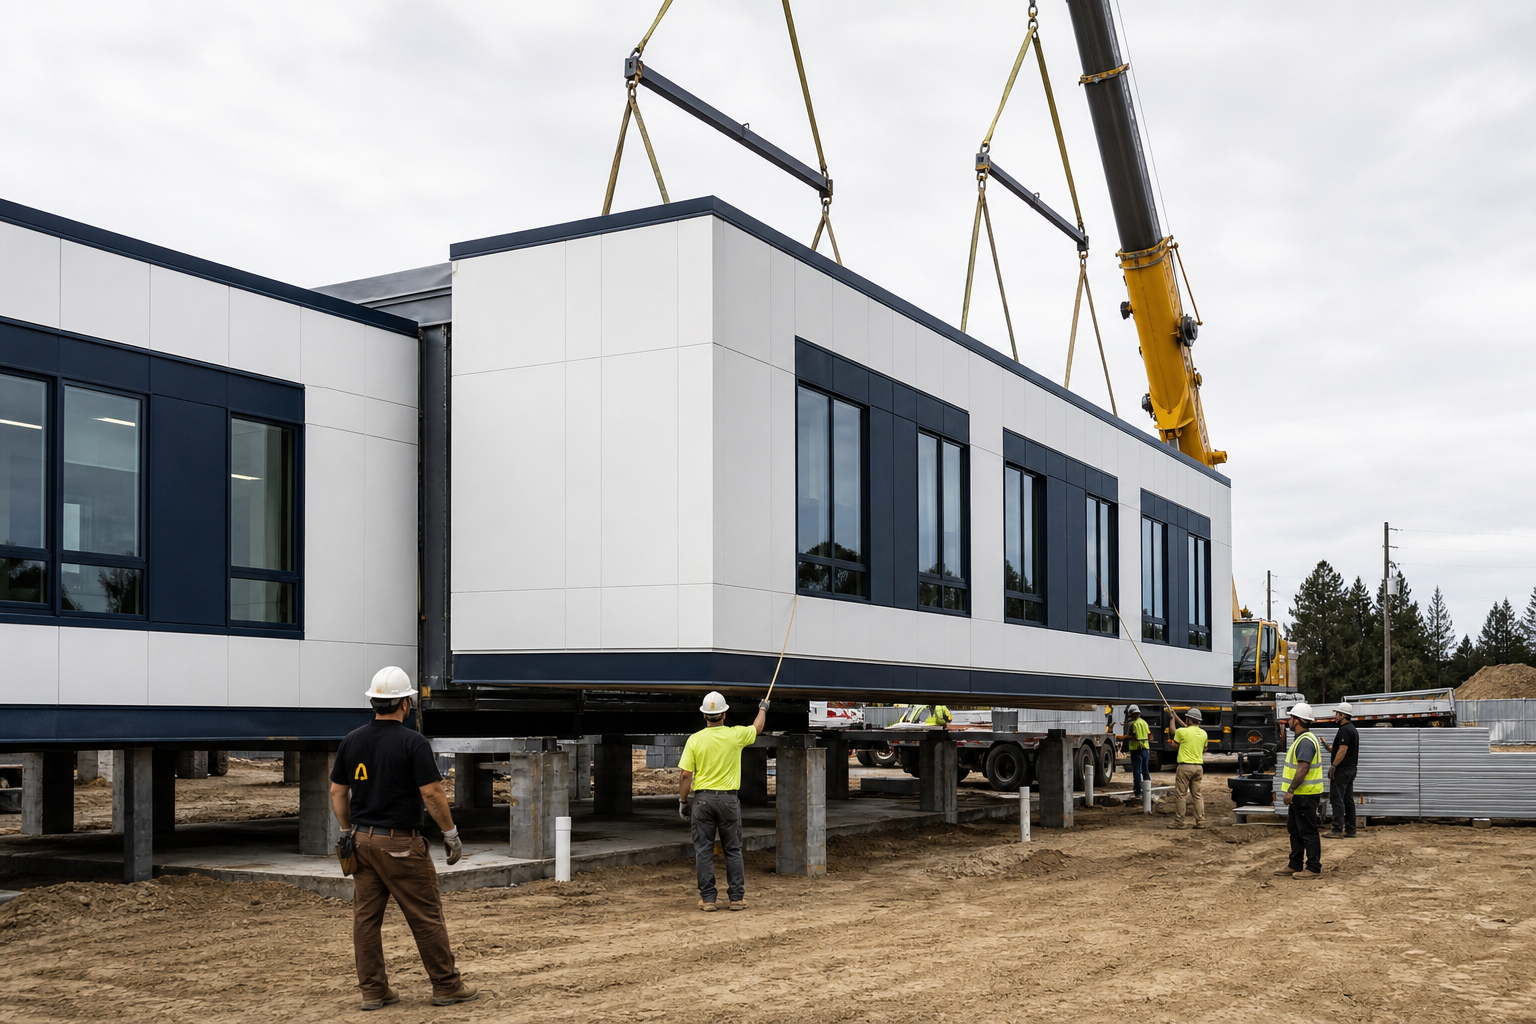
A modular office building price is useful only when it defines the office, property, factory scope, site work, installation and closeout.
There is no reliable national price for every project. A building-only quote can be a valid starting point, but it is not the same as a ready-to-occupy budget that assigns freight, foundations, utilities, permits and field work.
Define the office before requesting a price
Two offices with the same square footage can carry very different scope. Private offices, conference rooms, restrooms, breakrooms, secure records, large open work areas and customer reception all affect walls, doors, plumbing, HVAC, power and finishes. Start with the number of people, room list, operating hours and equipment rather than a square-foot target alone.
ModTech’s modular office buildings page shows the range of commercial uses. For early layouts, the office floor plans guide helps buyers think through circulation, shared spaces and future growth.
Separate the factory package from installed cost
Ask every provider to divide its proposal into the same work packages. A clear comparison should identify:
- Design, engineering and drawing responsibilities
- Factory structure, envelope, interiors and building systems
- Freight, route requirements and delivery staging
- Foundations, stairs, ramps, decks and canopies
- Site grading, drainage, paving and restoration
- Electrical, water, sewer, data and fire-alarm connections
- Crane setting, field connections, testing and inspections
- Furniture, technology, equipment and owner move-in
The complete installed cost guide explains how these pieces fit together. If a line is excluded or carried as an allowance, record who will price and perform it.
Know which decisions move the budget
Site conditions can change the total even when the office itself stays the same. Soil, drainage, utility distance, service capacity, access, foundation height and local requirements all matter. Building decisions also count: exterior architecture, glazing, acoustic control, finish durability, HVAC zoning, plumbing density and technology can raise or lower scope.
Timing affects comparison as well. Ask what date the quote assumes, when pricing expires and what milestone releases the project for production. A stated lead time may begin only after drawings, permits and owner selections are complete.
Questions to ask about a modular office price
- Is this a factory, delivered or installed price?
- Which site conditions have been verified?
- What finish, fixture and equipment allowances are included?
- Who handles permits, utilities and final inspections?
- What remains after the modules are set?
- How are owner changes and unknown site conditions priced?
- What warranty and closeout documents are included?
Compare the same completed office
A lower headline number is not automatically the lower project cost. Normalize each proposal, add owner-side work and mark unresolved items before deciding. If ownership structure matters, compare modular building financing alongside the same complete scope.
Bring ModTech the project location, intended office use, approximate size, room list and target occupancy date. Request modular office building prices based on the space you actually need.