
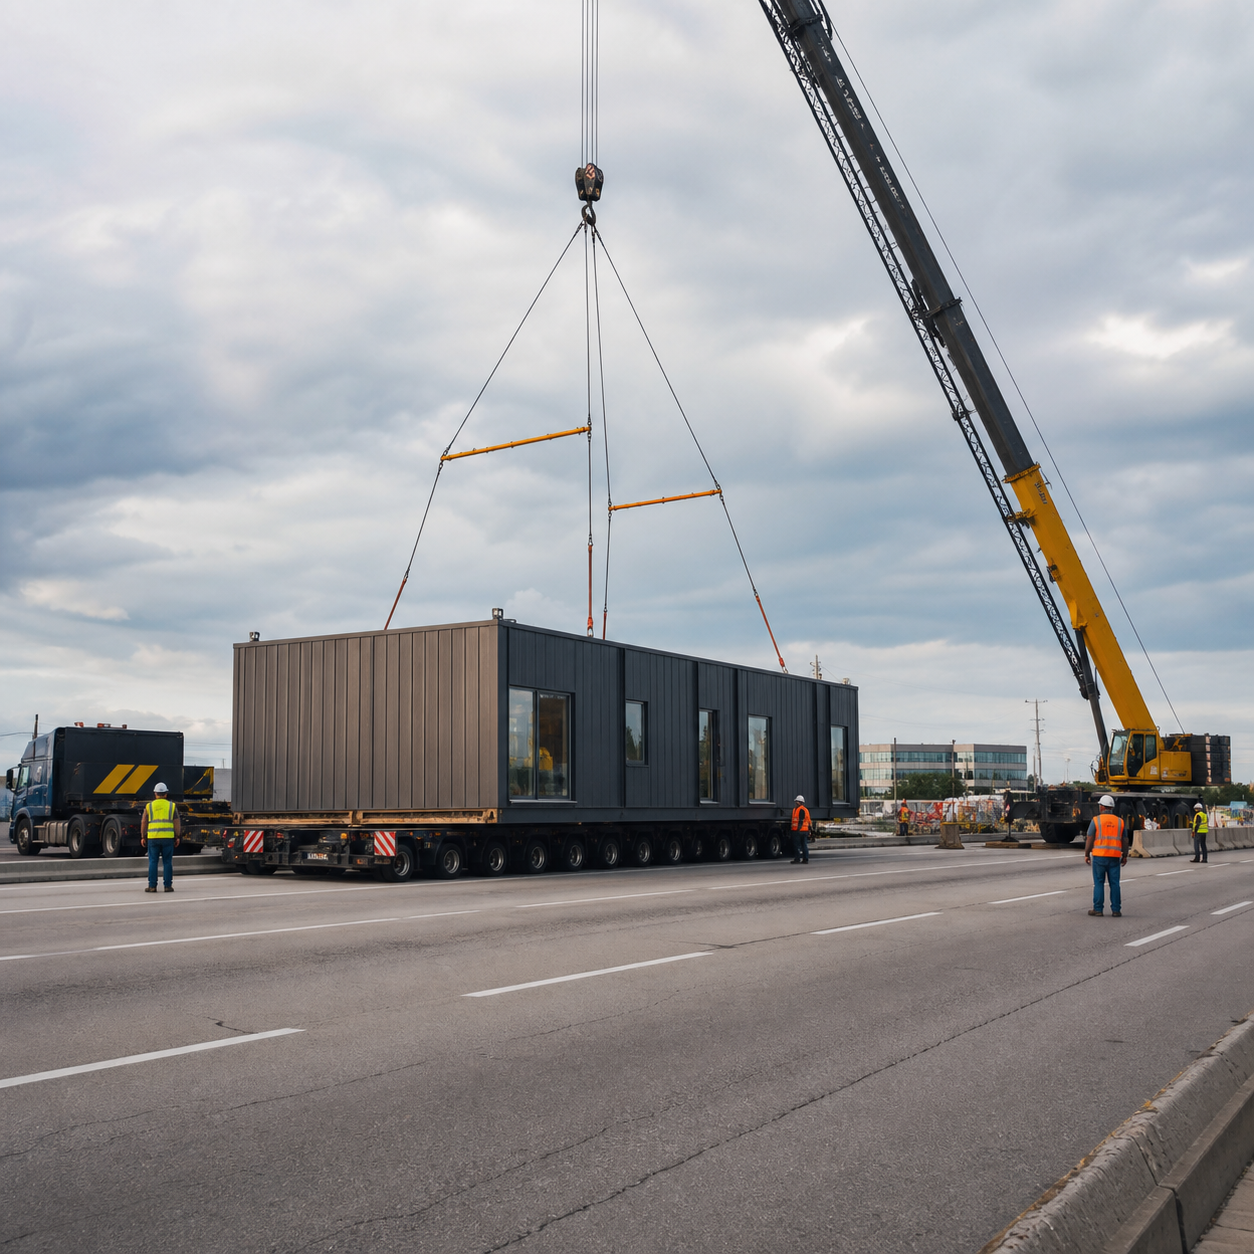
Modular buildings are transported to a prepared site, lifted or placed on foundations, connected, finished, inspected and closed out for occupancy.
Confirm the route before release
Module dimensions, travel distance, road geometry, bridges, overhead clearances, permits and escort requirements can shape the delivery plan. The final approach to the property deserves equal attention. Gates, turns, grades, parked vehicles, landscaping, overhead utilities and active operations can stop a module that reached the neighborhood successfully.
Ask who completes route review, secures transport permits and coordinates temporary conflicts. Freight assumptions should match the final module count and sequence.
Define a site-ready condition
The project team should agree in writing what must be complete before trucks are dispatched. Foundations, access, drainage, utility stubs, staging and crane areas may need inspection or survey confirmation. The site preparation guide provides a detailed checklist.
- Foundation complete, cured and accepted
- Access route clear and capable of supporting operations
- Crane position and ground conditions confirmed
- Utility stubs located and protected
- Module staging and traffic control established
- Required inspections completed
- Weather and rescheduling process understood
Plan the set as a sequence
Modules usually need to arrive in the order they will be placed. The crane or setting equipment, rigging, crew and trucks must use the same limited site without blocking each other. A lift plan should address module weights and reach, exclusion zones, overhead conflicts, communication and safe access.
If a school, plant, clinic or business remains open, separate the operation from delivery and lifting. Temporary routes, fencing, security and shutdown windows belong in the schedule.
Account for the work after the crane leaves
Setting modules creates the building form, but field completion remains. Crews may need to make structural connections, close roof and exterior joints, finish interior marriage lines, connect HVAC, electrical and plumbing systems, install stairs or ramps and complete site-built architectural elements.
Compare that scope with ModTech’s modular building projects and the full installed cost guide. A proposal should distinguish setting from complete installation.
Finish with testing and occupancy
System start-up, testing, inspections, punch work, cleaning, manuals, warranties and record documents should have owners and dates. Final occupancy may depend on both the building and site work. Confirm who coordinates corrections and brings the whole project through closeout.
Questions to ask the delivery team
- Has the complete route and site approach been reviewed?
- What must be ready before shipment?
- Who provides the crane, rigging and lift planning?
- How will active operations remain protected?
- What work is included after the modules are set?
- Who owns testing, inspections and occupancy closeout?
- What happens if weather or site readiness changes the date?
Share the site address, access information, intended building and operating constraints early. Request delivered and installed modular building prices from ModTech.