
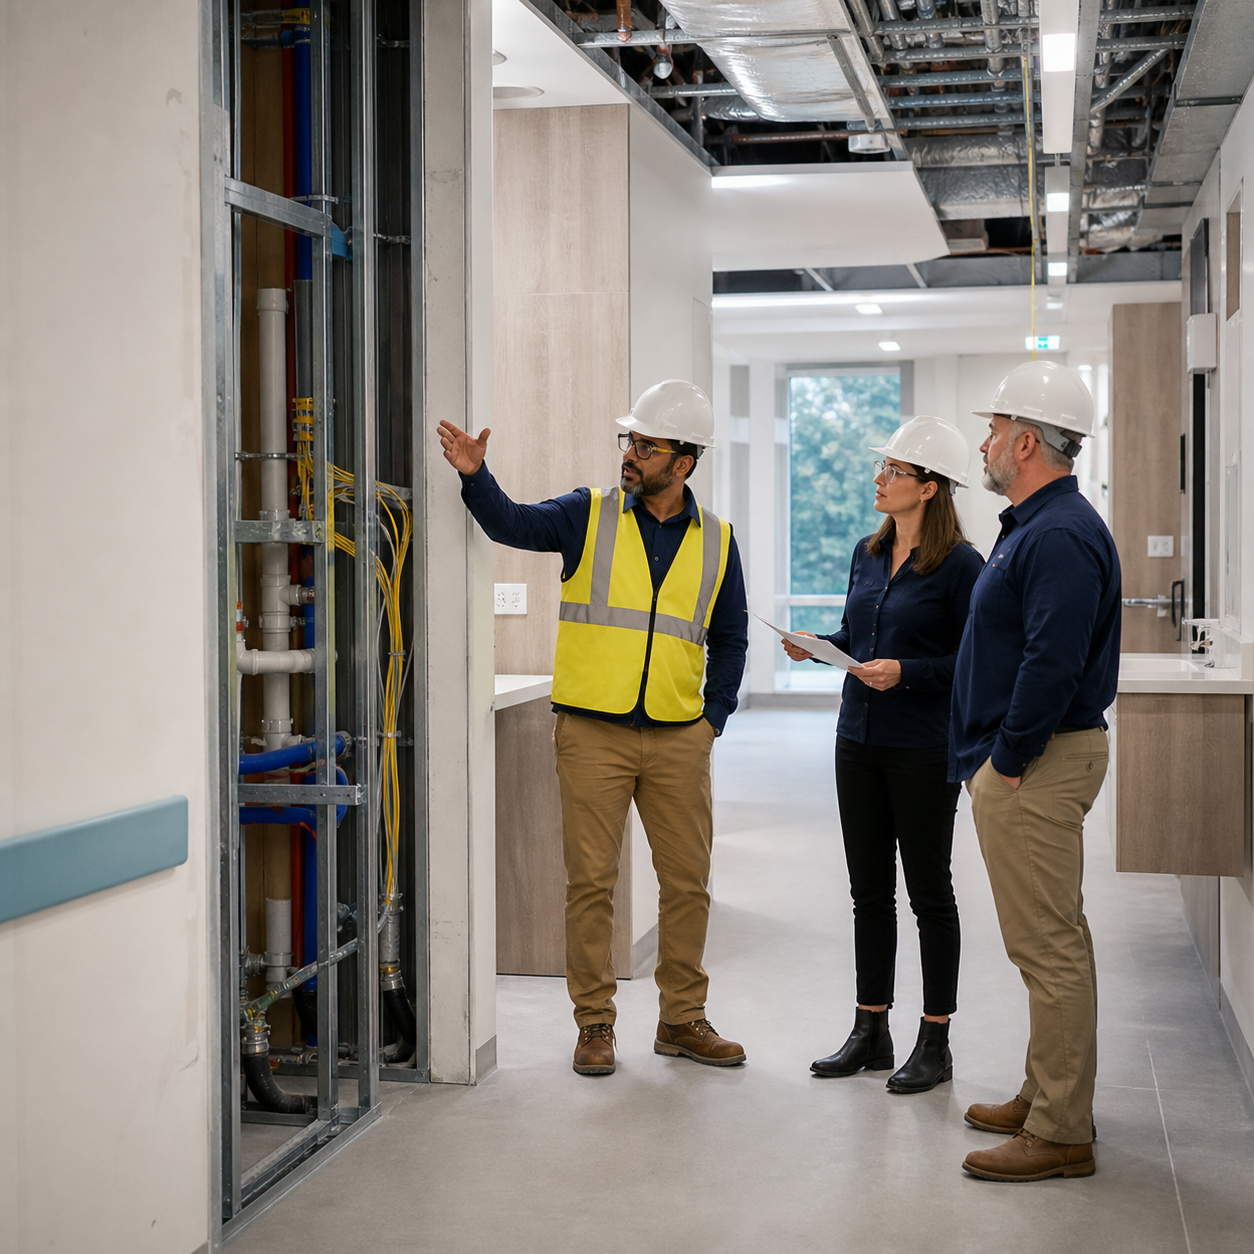
A modular medical building should be planned from patient flow, clinical work, equipment and building systems—not a generic office layout.
Postponing plumbing, privacy, ventilation or existing-facility connections until after design release can create avoidable changes in both factory and site work.
Map the patient and staff journeys
Follow a patient from arrival through check-in, waiting, consultation or treatment, discharge and exit. Separately map staff, supplies, waste, records and emergency movement. This reveals where public and clinical circulation can share space and where they need separation.
Review modular medical buildings for common commercial applications. Then use medical clinic plans to test reception, exam rooms, support areas and future growth against the actual care model.
Create a room data sheet for every clinical space
Each room should have a short written record covering occupancy, equipment, casework, clearances, power, data, plumbing, lighting, finishes, temperature, pressure or exhaust needs where applicable. Standardizing repeat rooms can simplify decisions, but specialty rooms should be identified before factory production.
- Handwashing and plumbing locations
- Medical equipment dimensions and service access
- Power, data, communications and backup needs
- Privacy and acoustic expectations
- Clean, soiled and supply storage
- Durable cleaning-compatible finishes
- Patient assistance and accessible clearances
Coordinate the building with the property
A connected clinic addition needs compatible floor elevations, weather protection, life-safety systems, security and controlled construction access. A freestanding facility needs its own patient arrival, parking, accessible route, emergency access and utility plan. If the existing clinic must remain open, identify delivery windows, shutdowns and infection-control boundaries before work begins.
Assign approvals and commissioning
Requirements vary with the actual use and jurisdiction. The project team should identify building, accessibility, fire, health and any program-specific reviews that apply. ModTech’s permit planning guide helps separate factory review, local site approvals, inspections and occupancy closeout.
Turnover may include system start-up, balancing, controls verification, alarm testing, equipment coordination, staff training and documentation. List these tasks in the proposal and schedule; do not treat them as an automatic final step.
Questions healthcare buyers should ask
- Has the care team approved the patient and staff flows?
- Are room equipment and utility needs documented?
- Who coordinates existing systems and utility shutdowns?
- Which submissions and inspections apply to this use?
- How will construction remain separated from ongoing care?
- What testing and commissioning are included?
- Who owns final occupancy and closeout tasks?
A useful medical building proposal begins with the real clinical program, equipment schedule, property and operating constraints. Request modular medical building prices for a clearly defined scope.