
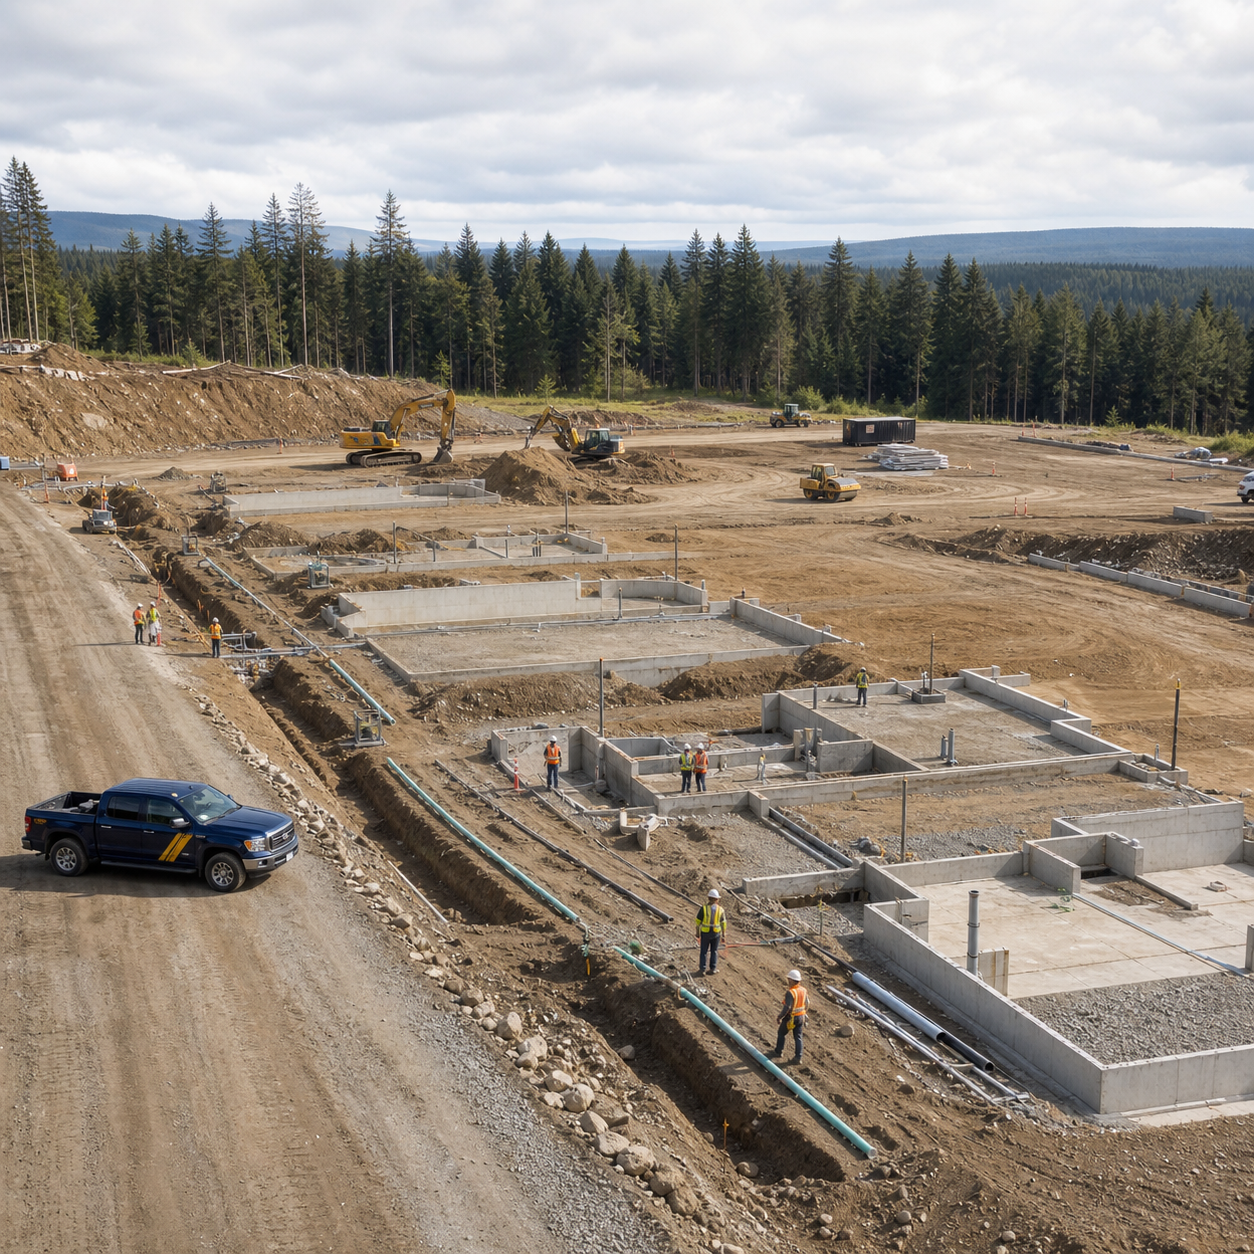
Modular building site preparation covers access, earthwork, drainage, foundations, utilities and the conditions needed for safe delivery and occupancy.
Investigate the property before final pricing
A useful site review starts with the proposed building location and the information already available: survey, boundaries, topography, utilities, easements, zoning, drainage and existing improvements. Geotechnical information may be needed to support foundation and earthwork decisions.
Walk the route from the public road to the building pad. Record gates, turns, slopes, pavement, overhead lines, trees, structures and operating areas. Delivery vehicles and setting equipment need a real path, not an arrow on a concept plan.
Coordinate grading, drainage and foundations
The pad must support the foundation concept and direct water safely. Cut, fill, unsuitable soils, erosion controls, stormwater work and restoration can change the site budget. Foundation design then depends on building loads, soil, climate and local requirements.
Finished floor elevation affects stairs, ramps, landings, entrances and connections to existing buildings. Resolve it before factory and civil documents advance independently.
Verify every utility path and capacity
Identify electrical, water, sanitary or septic, gas where applicable, communications and fire-alarm needs. Confirm the available service, connection point, route, metering, trenching and responsibility for permits and testing. A visible utility line does not prove it has the capacity or approval needed for the project.
Equipment and room decisions inform the loads. Use the floor plan guide to connect fixtures and equipment to utility planning before site crews install stubs.
Define site-ready conditions for delivery
The building team should issue a written readiness checklist. At minimum, it should address foundation completion, surveys, utility stub locations, backfill, drainage, access, crane position, staging, overhead clearance and required inspections.
The delivery and installation guide explains how those conditions affect the set. If the property remains active, include traffic control, work-zone security, employee or student separation and restoration.
Build the site budget line by line
Use the installed cost guide to avoid hiding all property work in one allowance. Break out:
- Survey, civil and geotechnical services
- Clearing, demolition and erosion control
- Earthwork, drainage and stormwater measures
- Foundations and below-grade utilities
- Parking, walks, stairs, ramps and decks
- Landscaping, fencing and final restoration
- Delivery access and crane-area preparation
Questions to ask before site work begins
- Which site conditions are verified and which remain assumptions?
- Who owns civil, foundation and utility design?
- What defines the property as ready for delivery?
- How will active operations remain protected?
- Who corrects damaged access or disturbed areas?
- Which inspections must occur before work is covered?
Share the project address, intended use, known utilities and available site documents when requesting prices. Discuss modular building site and installed costs with ModTech.