
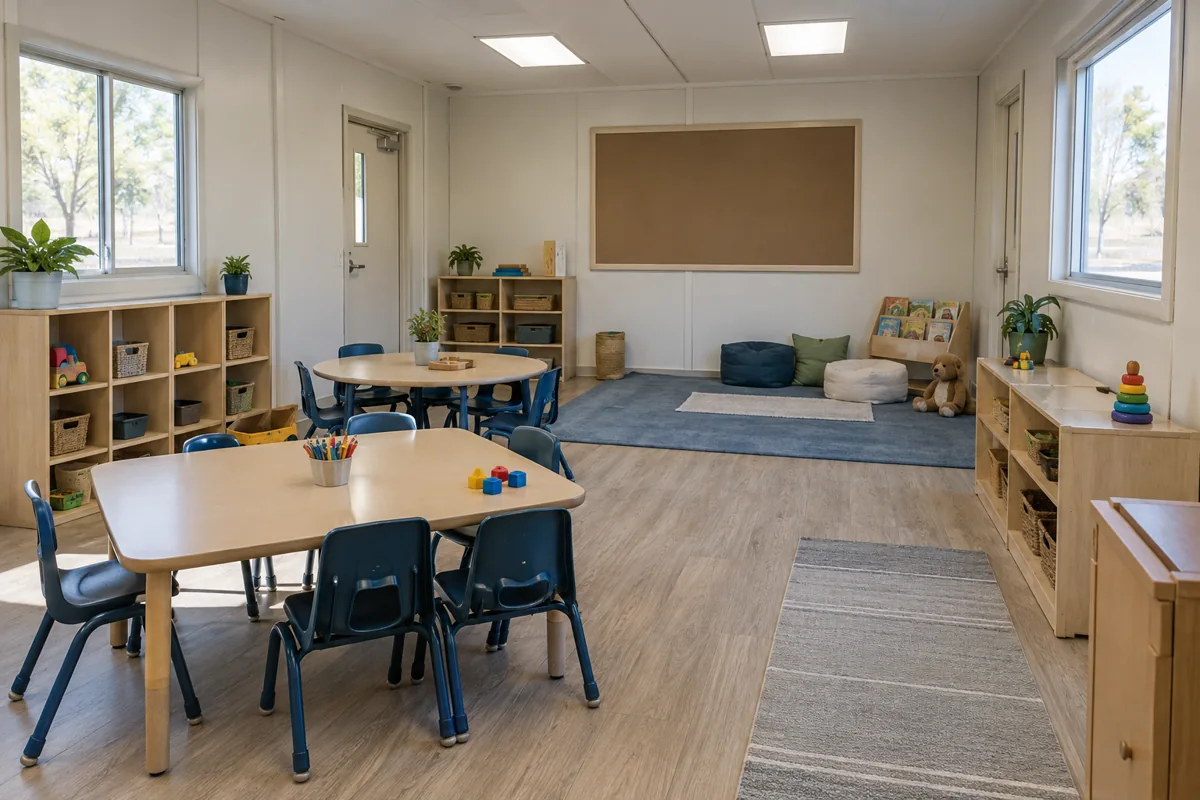
Young children experience a room at a different scale from older students. Malden buyers comparing early-learning modular classrooms should plan for close supervision, secure arrival, child-accessible fixtures, play and rest zones, and the constant movement of coats, supplies, and families. Those details determine whether a floor plan supports the day.
For the wider project picture, explore Massachusetts modular buildings alongside your classroom space plans.
Lay out the room from a child’s height
Divide the program into active play, quiet learning, small-group work, rest, personal storage, and cleanup. Low shelving can define zones without blocking an adult’s view across the room. Furniture should leave generous paths for children moving unpredictably and for adults assisting them. Doors, gates, and classroom boundaries need to support supervision without making ordinary transitions difficult.
Toilets and handwashing can shape the plan more than expected. Their location affects staff visibility, plumbing, wet-area finishes, and the distance children travel. Document the expected age range and assistance needs, then test the relationships using early-learning classroom layouts. Applicable accessibility, licensing, code, and safeguarding decisions remain with qualified professionals and authorities.
Make arrival and family handoff part of the building
A busy morning creates bags, outerwear, sign-in activity, and conversations that should not block the classroom door. Plan a protected handoff point with staff visibility and enough storage to keep personal items out of circulation paths. If families enter the building, consider how access is controlled and how visitors reach the correct room without passing through unrelated teaching areas.
Outside transitions also deserve attention. The route between parking or the main campus and the modular classroom should account for small children, caregivers, weather, and accessibility. Covered entries, landing space, and room for group movement may affect foundations and site work, so they should appear in the initial request rather than as late accessories.
Compare a complete early-learning project price
Ask providers to identify the building, delivery, foundations, ramps or stairs, utility extensions, child-scale fixtures, built-in storage, resilient finishes, permits, and restoration. The installed classroom cost guide helps buyers compare the same scope across proposals. Confirm what is included for fencing, playground connections, loose furniture, security hardware, and technology.
Do not compare capacity only by counting nominal seats. A less crowded plan with useful cubbies, quiet space, and direct sightlines may serve the program better than a smaller low bid. Ask for alternates that preserve required supervision and child needs while showing how room size, storage, or connection to existing facilities changes cost.
Request prices with a daily-routine brief
Describe arrival, meals or snacks, toileting, activities, rest, outdoor transitions, cleaning, and dismissal. Include the age range, group size, staffing pattern, storage list, site-access constraints, and desired opening date. That practical brief gives a Malden modular classroom request enough detail to compare genuinely usable early-learning spaces.