
A modular classroom in Wausau should have a clear plan for student entry and staff oversight, especially if the room sits apart from the main building. The school needs to know how visitors are directed and how staff respond when a student arrives late or needs assistance. Compare modular classroom prices after reviewing the proposed entry with the school's existing access and supervision procedures.
For the wider project picture, explore Wisconsin modular buildings alongside your classroom space plans.
Define who can reach the classroom
Map the public check-in point, student approach and classroom doors. Decide whether visitors report to the main office before proceeding and how they receive directions. If the room has an exterior door, identify who monitors it and whether it remains locked during instruction. These are school policy decisions; a door or access device alone does not guarantee a secure campus.
Consider communication between the classroom and office. If staff need an intercom, call button or networked access device, identify the system, supplier and connection requirements. Confirm compatibility with the school's IT and safety teams. Show door swings and waiting space on the plan so a visitor or late student does not block the path. Qualified professionals should review egress, accessibility and applicable code.
Make supervision practical during the school day
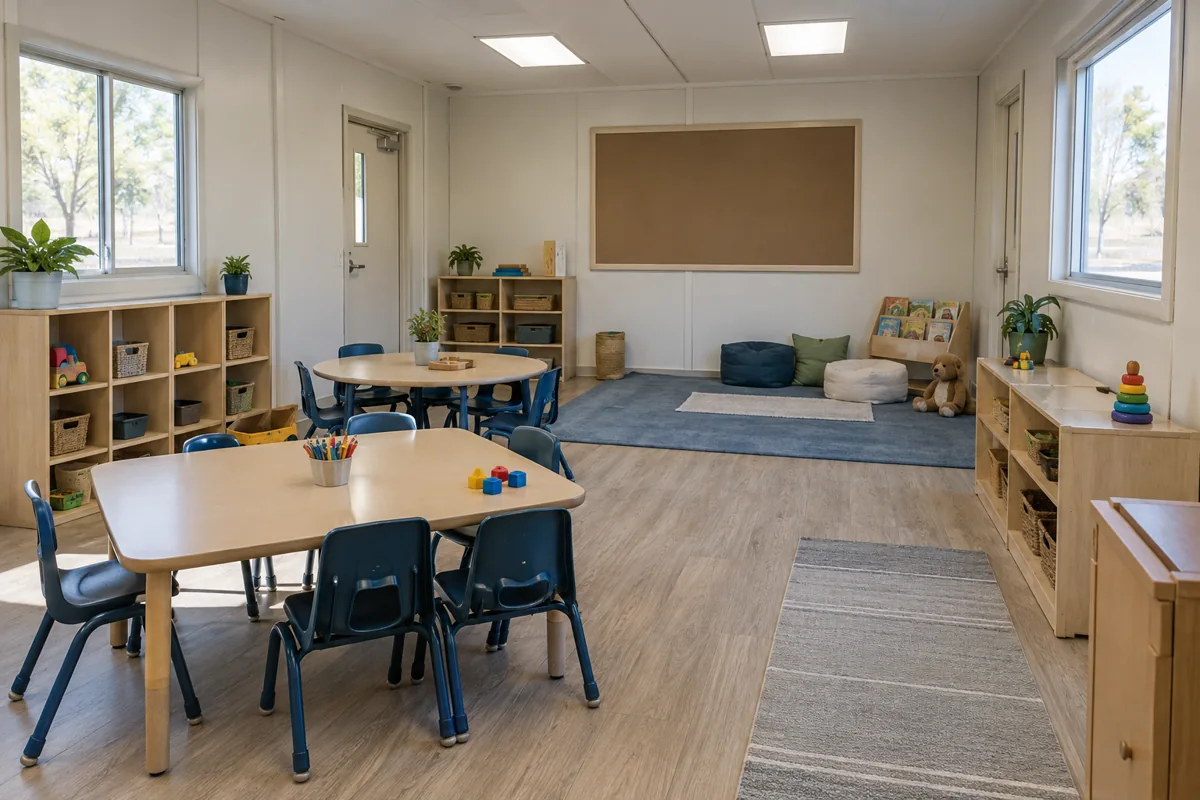
Check sightlines from the teacher position to the entry and student areas. Storage or partitions should not create blind corners. If students move between the modular room and the main campus, identify the responsible adult and route. Consider passing periods, restroom use and dismissal rather than relying only on the classroom teacher's view.
Keep the interior welcoming and functional while limiting access to student records and devices. Decide where visitors may wait and what materials should not be visible from the door. The classroom layouts guide can help examine entry and furniture placement; the cost guide helps identify any access equipment, pathways and site work beyond the base scope.
Compare the written access scope
Give providers the same school procedures, entry plan, occupancy and site facts. Ask what hardware, communications and connections are included. ModTech's classroom page and locations overview provide context. Have school staff review the arrangement before requesting current prices.