
A patch of open campus can look ready for a modular classroom until grades, drainage, buried services, delivery access, and accessible circulation are examined together. Shoreline buyers can avoid a misleading building-only comparison by learning what the site asks of the project before settling on the footprint. The objective is not to predict engineering results, but to replace assumptions with identified investigations.
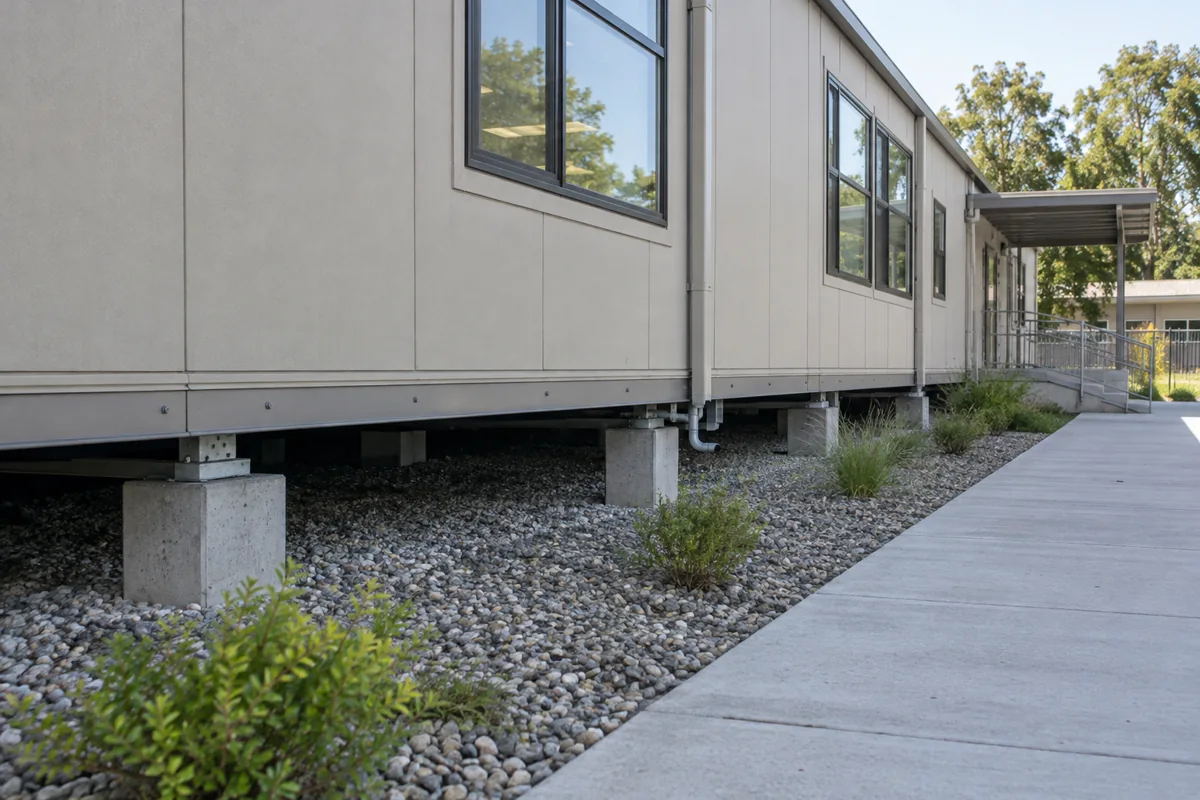
For the wider project picture, explore Washington modular buildings alongside your classroom space plans.
Read the ground before drawing the building
Gather available surveys, utility records, and campus plans, then walk the possible locations during ordinary operations and, if practical, after wet weather. Note visible slopes, low areas, downspouts, drains, retaining features, mature trees, paved routes, and places maintenance equipment must reach. These observations guide questions; they do not replace professional survey, geotechnical, civil, or environmental work.
Compare at least two plausible placements. One may shorten utility runs but require more grade change. Another may simplify foundations while lengthening the student route. Washington and local requirements for stormwater, site disturbance, accessibility, structural design, and other reviews must be confirmed by licensed professionals and the authorities responsible for the actual property.
Future maintenance deserves a separate walk-through. Leave practical access to drains, foundations, exterior equipment, and utility shutoffs without turning a student walkway into a service lane. A tight fit that works only on installation day may create avoidable cost whenever the building or surrounding grounds need attention.
Coordinate delivery with permanent campus use
Module delivery and setting need width, height, turning, bearing, and staging considerations that differ from daily school traffic. Mark a possible route and identify gates, overhead lines, trees, tight turns, pavement, and active student areas for further verification. A building location that works after installation may still be impractical to reach without additional work.
Then test the student route to the selected placement. The classroom layout planning guide helps with entries and internal circulation, but the exterior path, grade transitions, drainage crossings, shelter, and lighting also belong in the campus experience.
Let site uncertainty show in the price record
Earthwork, drainage, foundations, utility relocation, paving, landscape restoration, delivery preparation, and engineering can be included, allowed, or excluded. Use the complete modular cost guide to identify which condition supports each number. Keep unresolved site items visible as allowances or pending investigations instead of burying them in a confident total.
When the Shoreline team has a preferred placement and a list of verified facts, open questions, and responsible reviewers, it can request current classroom prices. Ask providers to state which site information their proposal relies upon. The clearest response will not pretend every underground condition is known; it will show how those unknowns are being managed.