
“Resilient” is too broad to serve as a classroom specification. A Port Arthur planning team should identify the conditions it wants the project to address, the operational priorities after an interruption, and the professionals responsible for evaluating risk. That turns a general aspiration into design questions that can be reviewed and priced without claiming that any building is immune to severe events.
For the wider project picture, explore Texas modular buildings alongside your classroom space plans.
Begin with site-specific risk and continuity priorities
Ask the project’s civil, structural, architectural, and other qualified advisers to identify applicable hazards and design criteria for the actual property. Site elevation, drainage paths, soil, wind criteria, access, utilities, and surrounding conditions can affect placement and scope. Texas and local requirements must be confirmed by the proper authorities; a city name or standard plan is not a substitute for that work.
Separately, define what the school hopes to restore first after an interruption. Priority may be safe access, dry teaching rooms, communications, power for selected systems, records, or the ability to inspect equipment. These are continuity questions, not guarantees. They help decision-makers judge which features support recovery and which add cost without serving a stated priority.
Document dependencies beyond the classroom. A building may be undamaged but unusable when access, power, water, data, fire protection, or another shared campus system is unavailable. The continuity plan should distinguish systems the project can influence from community or campus systems outside its control. That boundary prevents a building feature from being credited with an outcome it cannot deliver alone.
Review weak links at building boundaries
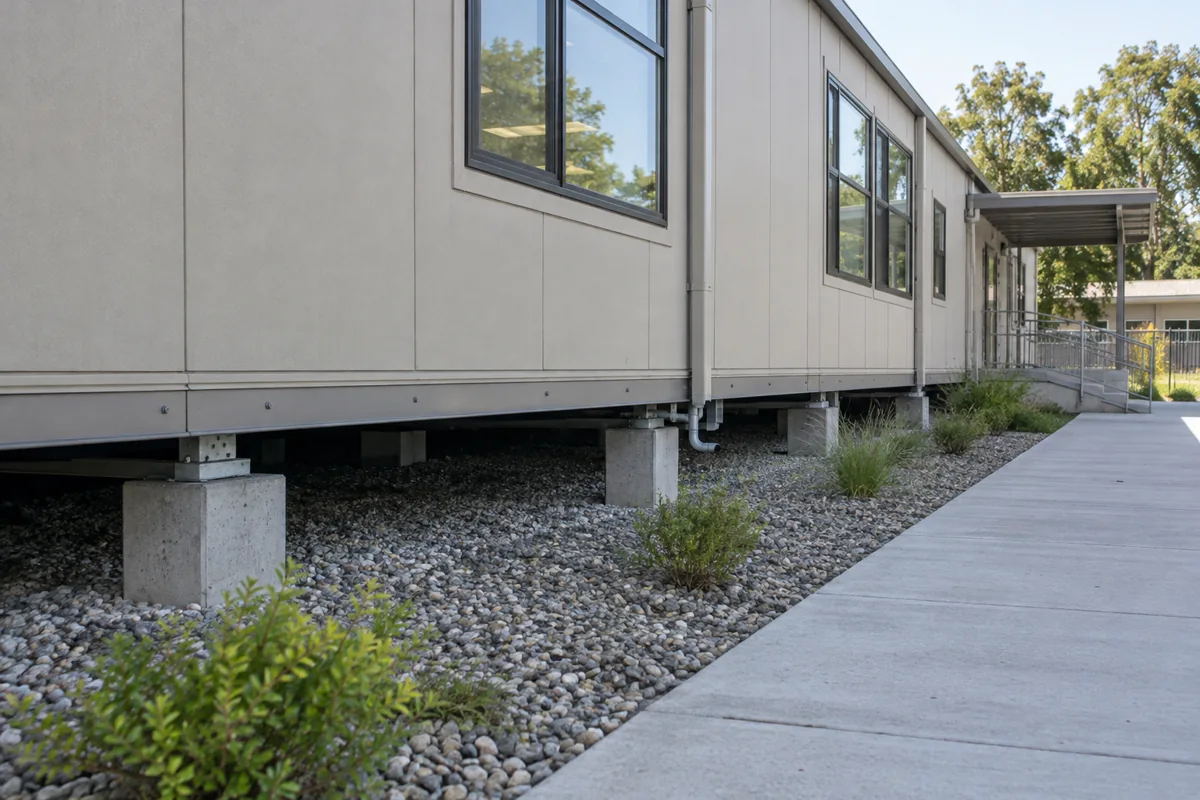
Entrances, wall and roof transitions, exterior equipment, utility penetrations, walkways, and connections to other buildings deserve coordinated attention. Ask how water is directed away, how equipment is accessed for inspection, and how damaged site services could be isolated. The classroom layout resource can support interior planning, but resilience decisions also occur outside the floor plan.
Maintenance is part of performance. Gutters, drains, sealants, filters, fasteners, and protective components need clear inspection access and documented responsibility. A feature that cannot be checked safely or is routinely blocked by storage is less useful than the drawing suggests.
Price resilience choices as named scope
Foundation work, drainage, envelope details, equipment protection, controls, utility provisions, and commissioning may vary across proposals. Use the installed modular cost guide to identify each inclusion, allowance, and owner responsibility. Ask which stated risk or continuity objective a higher-cost feature addresses.
With professional criteria and operating priorities documented, Port Arthur buyers can request modular classroom prices that respond to the same questions. The comparison should show evidence, limits, and maintenance needs rather than a vague promise of durability. That candid record helps the school understand both what it is buying and what remains outside the building project.