
When a Burleson school adds modular classroom capacity, construction phasing can determine whether instruction continues smoothly. The question is not simply how quickly a building arrives; it is how students, teachers, deliveries and existing campus routines operate while work is underway. Compare modular classroom prices using a shared plan for both the finished rooms and the steps required to reach them.
For the wider project picture, explore Texas modular buildings alongside your classroom space plans.
Separate the school day from the work zone
Identify active teaching areas, arrival and dismissal routes, accessible paths, bus or parent movement, deliveries and any campus events that affect the proposed location. Have school operations and qualified site professionals confirm what can be separated and how. Do not assume that a fence alone resolves noise, dust, access or emergency circulation. The contractor's staging, equipment movement and utility work also need a place and sequence that do not conflict with students moving between classes.
Create a simple phase diagram: current campus arrangement, construction access, temporary student routes and the final classroom connection. Note which entrances or shared facilities may be unavailable and when. If a classroom must be usable before all planned work is complete, define what “ready” means for instruction, access, utilities and inspection. This discussion helps prevent a schedule milestone from being mistaken for a school-ready handover.
Plan the move of teaching materials
List furniture, books, devices, teaching aids and records that need to move. Decide who packs and labels them, where they are stored during installation, and who verifies that classroom technology works before students arrive. Teachers should not have to solve furniture placement while trying to prepare lessons. If the move occurs during a break, set a realistic sequence that includes delivery, setup and time to test the room.
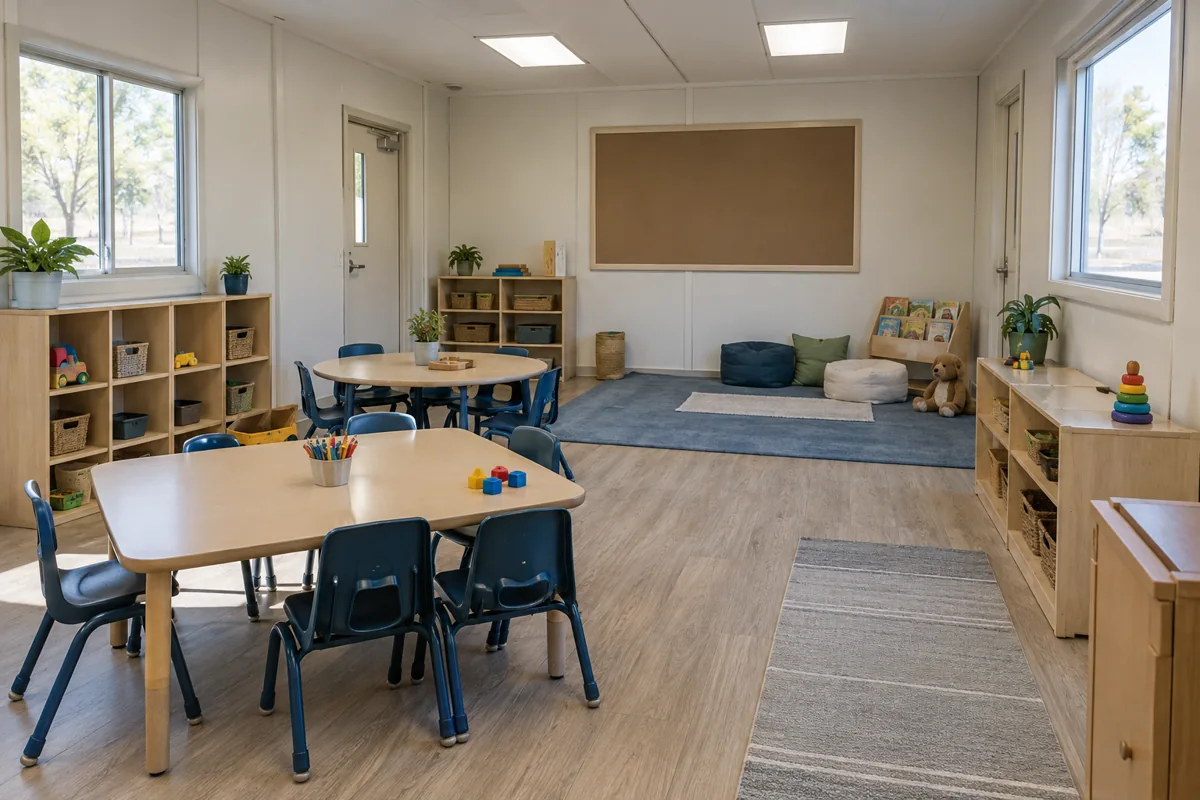
Use the classroom layout guide to review desk patterns, teaching-wall position, storage and circulation. Then mark the actual items on the plan. Confirm which furnishings and devices the school supplies and which are part of the proposal. The cost-planning guide can help surface site work, foundations, utilities, delivery and installation beyond the building figure.
Price the same phase assumptions
Ask providers to state access, staging, site preparation and delivery assumptions in writing. Compare like-for-like scope and clarify who coordinates each campus interface. ModTech's portable classroom information may be useful if relocatable space is an alternative; confirm terms and feasibility for the actual project. The locations overview provides general service-area context. With phasing, room use and site information documented, the school can request current prices and evaluate the full transition.