
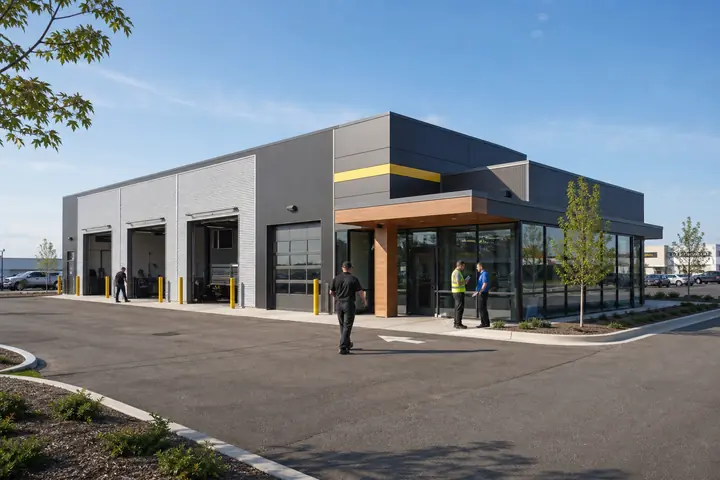
A modular building earns its value in the ordinary hour after the opening excitement is gone. People need to find the entrance, move between rooms, store supplies, work without unnecessary interruption and reach the building safely. For a Palatine project, those operating details should shape the request before the team settles on size or starts collecting prices.
Illinois market context can help frame the search, but the priority in Palatine is a brief that explains what must happen inside the building and what the selected site must support outside it.
Follow one busy day through the floor plan
Walk through arrival, check-in, work, deliveries, breaks, cleaning and closing. Note which activities create noise, need privacy, use water, require controlled access or generate frequent traffic. That exercise often reveals missing support space before it becomes an expensive field correction. Closets, records, technology, janitorial functions and mechanical access deserve room just as much as the most visible work areas.
Use modular building layouts to explore different adjacencies, then test each one with furniture and equipment in place. A corridor that works on an empty diagram may narrow once doors swing, cabinets open and people pass. Accessibility and life-safety requirements must be verified for the actual use and property rather than assumed from a sample plan.
Match the commitment to the expected need
Not every space problem has the same time horizon. A temporary renovation, enrollment swing or project team may point toward portable building rental prices. A stable long-term operation may justify ownership, financing, more durable finish choices or a layout designed for later additions. Compare the full term, not merely the monthly payment or initial purchase number.
For a rental, review delivery, setup, accessories, minimum term, extensions, maintenance responsibilities, removal and site restoration. For a purchase, examine useful life, modification options, financing terms and the site improvements that remain after the building is installed. No financing outcome should be assumed; purchase, lease and financing options need to be evaluated against the buyer’s own approval and accounting requirements.
Price the same finished result
Give each supplier the same occupancy, room program, site information, finish expectations and schedule. Ask for a scope table that identifies design, freight, foundations, utilities, entrance systems, installation, interior completion, inspections and closeout. The figure at the bottom becomes useful only after those boundaries are visible.
Finally, separate necessities from alternatives. Request a compliant base plan and clearly priced choices for extra rooms, upgraded finishes or future expansion features. Then request modular building prices using a brief that protects the daily operation. The result should be a Palatine building selected for how it works, not simply for how quickly a generic plan could be quoted.