
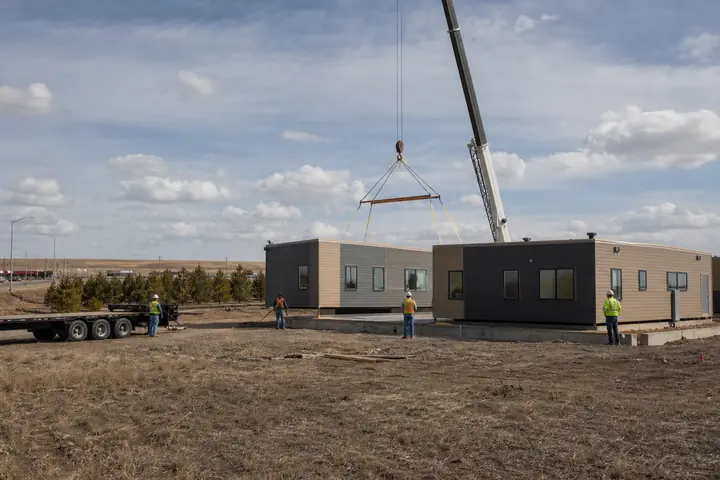
A public-serving building may host group programs, private conversations, staff work and drop-in visitors within one day. An Orland Park modular building should make those changes manageable without requiring staff to move furniture through reception or store supplies in a corridor.
Build the room list from an actual weekly schedule. Note overlapping programs, setup time, age ranges, privacy needs and the equipment each activity brings into the space.
Give flexibility somewhere to live
A divisible or multipurpose room only works when chairs, tables and program materials have nearby storage. Provide wall area for displays or teaching equipment without blocking doors and controls. If staff reset the room several times a day, shorten the path to storage and protect a clear accessible route throughout the change.
Use modular floor plans to test both the largest gathering and the smallest confidential meeting. Place reception where visitors receive direction promptly, and keep private consultation rooms away from waiting-area noise when possible.
Assign reset time between programs. Staff need to return furniture, clean surfaces, secure materials and prepare the next activity without pushing one group into another. The schedule and plan should show where participants wait during the change and which entrance remains available.
Plan for a wide range of users
Review entrance weather protection, seating choices, restroom access, acoustics, lighting and wayfinding with the intended users in mind. Avoid relying on movable objects to provide required access or safety. Staff need visibility and emergency procedures without making every room feel exposed.
Where children and adults may use the same rooms, separate program suitability from code conclusions. Select durable, maintainable furniture and storage for the actual activities, while qualified reviewers determine occupancy, supervision, fixtures and other applicable requirements. Do not assume one room arrangement serves every group equally well.
Qualified parties must confirm Illinois requirements and the reviews applicable to the specific Orland Park property and programs. Occupancy, fire protection, accessibility, foundations and utilities should follow current evidence rather than a broad community-building label.
Define what ready for programs means
List furniture responsibility, data and display equipment, window coverings, access controls, signage and final cleaning alongside the building, freight, setting, foundations, utilities, entrances and permits. The installed modular cost guide helps expose the distance between a base structure and usable program space.
When you request Orland Park modular building prices, share the same weekly schedule and storage inventory with each provider. The resulting comparison can focus on a building staff can operate efficiently instead of undifferentiated square footage.
Ask for a closeout walk led from the staff perspective. Test keys, controls, storage, signage, room setups and the accessible path before the first public program. Record corrections with owners and completion dates rather than leaving small operational defects to accumulate.