
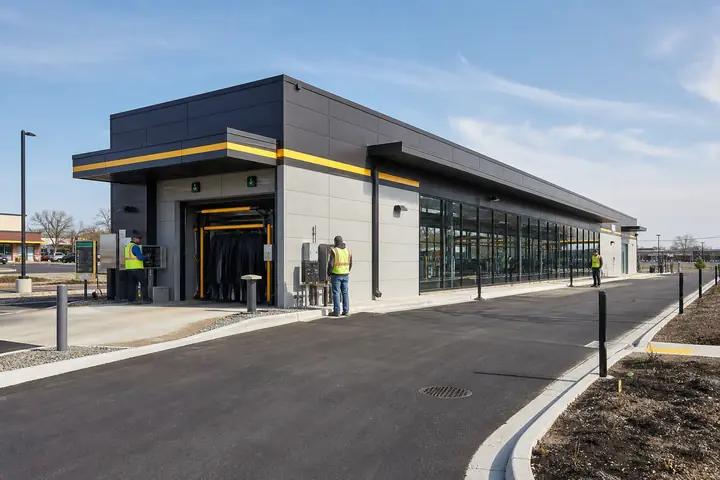
A new building can solve a room shortage while creating a circulation problem between old and new space. On an occupied Oak Park property, the project team should decide what must connect, what should stay independent and how daily users remain protected during installation.
Illinois context helps frame the work, but existing-building records, measured site conditions and current occupancy evidence must guide the specific plan.
Define the relationship before drawing the connector
List the functions people will share across both buildings: reception, restrooms, records, staff support, deliveries or technology. Frequent trips may justify a protected connection; occasional trips may work better through two clear entrances. Avoid creating a long enclosed link simply because the footprints are close.
Review modular building layouts with movement between buildings shown. Test visitors, employees, supplies and emergency egress separately. A connector cannot become storage or the only path to a room that must remain independently accessible.
Qualified designers should examine elevation changes, structural interfaces, weather protection, fire considerations and accessibility for the actual configuration.
Keep the existing operation legible during work
Separate installation areas from public and staff circulation. Communicate temporary entrances, parking changes and noisy periods before they occur. Preserve access for deliveries, emergency response and building service instead of assuming work can borrow those routes.
Confirm shutdowns and tie-ins with the people who operate the current facility. Oak Park and Illinois requirements must be resolved with appropriate authorities; no schedule should assume an inspection or utility interruption outcome.
Plan a fallback for any connection work that cannot finish in one window. Temporary weather protection and independent secure access should be understood before opening the interface.
Review cleaning, snow removal and routine deliveries after the addition opens. The new connection may redirect foot traffic or create a sheltered corner where carts and boxes accumulate. Assign acceptable staging points and keep egress clear. Update emergency and visitor directions so staff are not relying on the former layout after occupancy.
Compare the addition as one operating property
Ask providers to distinguish new-building scope, connector scope and changes to the existing facility. Include logistics, foundations, utilities, alarms, entrances, permits, protection and restoration. The complete modular project guide helps identify costs that sit between contracts.
When you request Oak Park modular building prices, provide the same connection concept and continuity rules to every bidder. The best response will not merely add rooms; it will explain how both buildings function together during construction and after the barriers come down.