
A classroom is a sequence of activities, not a static arrangement of desks. Before comparing modular classroom prices for Daly City, describe how students move from arrival to instruction, group work and cleanup. That sequence reveals where the room needs open floor area, accessible circulation, reachable materials and a teacher position with a workable view of the class.
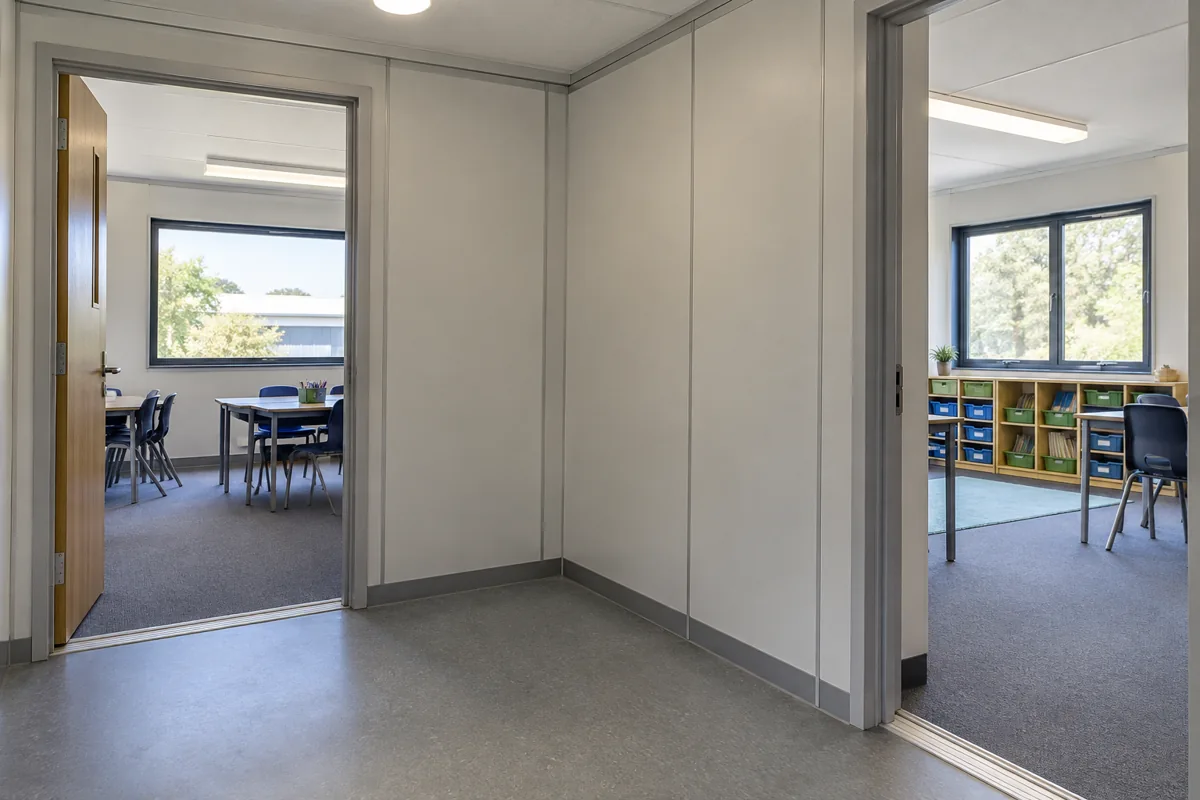
For the wider project picture, explore California modular buildings alongside your classroom space plans.
Use the schedule to test the plan
Choose a representative day and map each activity that changes the room. If students move from whole-group instruction into small teams, decide whether desks stay in place or team work happens at separate tables. Identify how much time transitions should take and where supplies are collected. These details help determine whether flexible furniture is practical or fixed zones better support the routine.
Plan for the moments when the room is fullest: students entering together, materials being distributed or groups returning from another activity. Check whether a cart, storage door or teacher station blocks the route. A drawing with realistic furniture dimensions is more useful than an empty rectangle because it exposes conflicts before the proposal is finalized.
Keep the classroom easy to reset
Identify which resources remain set up, which are shared and which must be stored after each session. Give each item a defined home and consider who returns it. If several classes use the space, agree on a reset standard so the next group does not begin by reorganizing. This often determines whether closed storage, open shelving or a materials area is useful.
Compare modular classroom layouts against the same class size and activity sequence. Ask teachers to walk through the plan. Their feedback can reveal a door swing, shared surface or supply location that disrupts a routine.
Request prices for the selected arrangement
Once staff agree on the room program, ask what the price includes for furnishings, finishes, delivery, foundation, utilities and installation. The project cost guide can help list supporting work outside the building price. Mark assumptions that require site review.
A consistent brief lets Daly City decision-makers compare a layout that supports the real school day, while retaining a clear record of remaining questions and responsibilities.
Check how people and materials arrive
For any proposed site, the school should confirm the actual path from the campus entry to the classroom door. Note corners, thresholds, exterior doors and points where student flow crosses a delivery or setup route. These checks belong to the facilities team because only they can verify the chosen location. Keep them separate from vendor assumptions in the comparison sheet.
Ask staff to trace the first five minutes of a class: where students put belongings, how attendance is taken, where late arrivals go, and how a teacher can greet students without blocking the entry. If a classroom serves multiple groups, include the turnover between them. A plan that works for one quiet arrival may need a different entry routine when two groups share adjacent spaces.