
Montgomery, Alabama
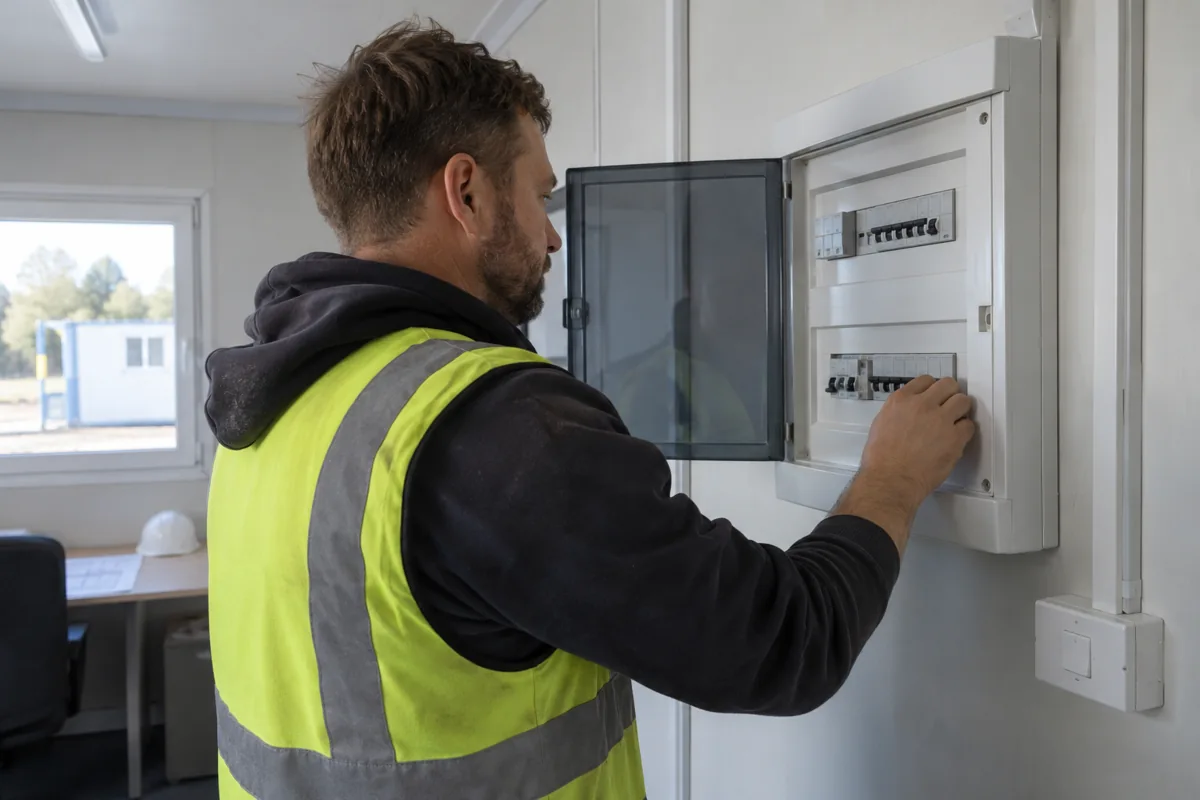
Whether a Montgomery office serves a project site, service department or administrative team, the building should support the work without making everyday movement awkward. Start with a list of staff, visitors, equipment and tasks. That gives the project team a concrete basis for comparing modular office buildings and their prices.
Size rooms to real use
Count people who are present at the same time rather than total headcount alone. Identify private calls, meetings, records storage and any need for secure check-in. A shared meeting room can cover training and briefings, but only if its location and schedule work for both groups. If deliveries or field staff enter frequently, consider how the entry handles that traffic without interrupting quiet work.
Test furniture and storage on the plan before settling the footprint. Keep accessible routes and door clearances in view, and avoid placing equipment where it blocks a normal path. The office floor-plan resource helps teams discuss adjacencies; final design must reflect the building's actual use and review requirements.
Review weather, access and site work
Confirm truck access, turning and staging, overhead clearance, drainage, foundation area and utility locations. Montgomery's hot, humid weather and strong rain events make cooling, water shedding, covered entries and grounds drainage sensible topics for the site discussion. Their design depends on exposure, occupancy and local criteria, so use them as questions for qualified project professionals.
Agree who handles survey, permitting, foundation, grading and utility tie-ins. The Alabama modular-building overview provides general state context but does not verify site suitability or approvals in Montgomery.
Compare the full project price
Keep a written list of items the owner will supply, including furniture, network equipment, appliances and exterior access work. Confirm dimensions and connection needs with the supplier so these items fit the planned rooms and do not become late additions.
For a Montgomery project, discuss how stormwater moves around the proposed building, not only where the foundation sits. Check roof discharge, nearby paved areas and the route staff use after heavy rain. The owner and site professionals should agree who verifies grading, drainage and utility access before installation. Recording these responsibilities with the building scope helps avoid last-minute assumptions about what the supplier or property team will provide.
Ask for matching assumptions on room count, interior finish, HVAC, electrical capacity, transport, setting and site preparation. Have providers state exclusions and responsibility for each task. If the office supports a time-limited project, compare rental period and return conditions with a purchase intended for longer service; the rental planning page can help start that discussion.
Include use, staffing, room priorities, access and site status when you request Montgomery modular office prices. The cost guide helps keep building price and site scope in the same conversation.