
Huntsville, Alabama
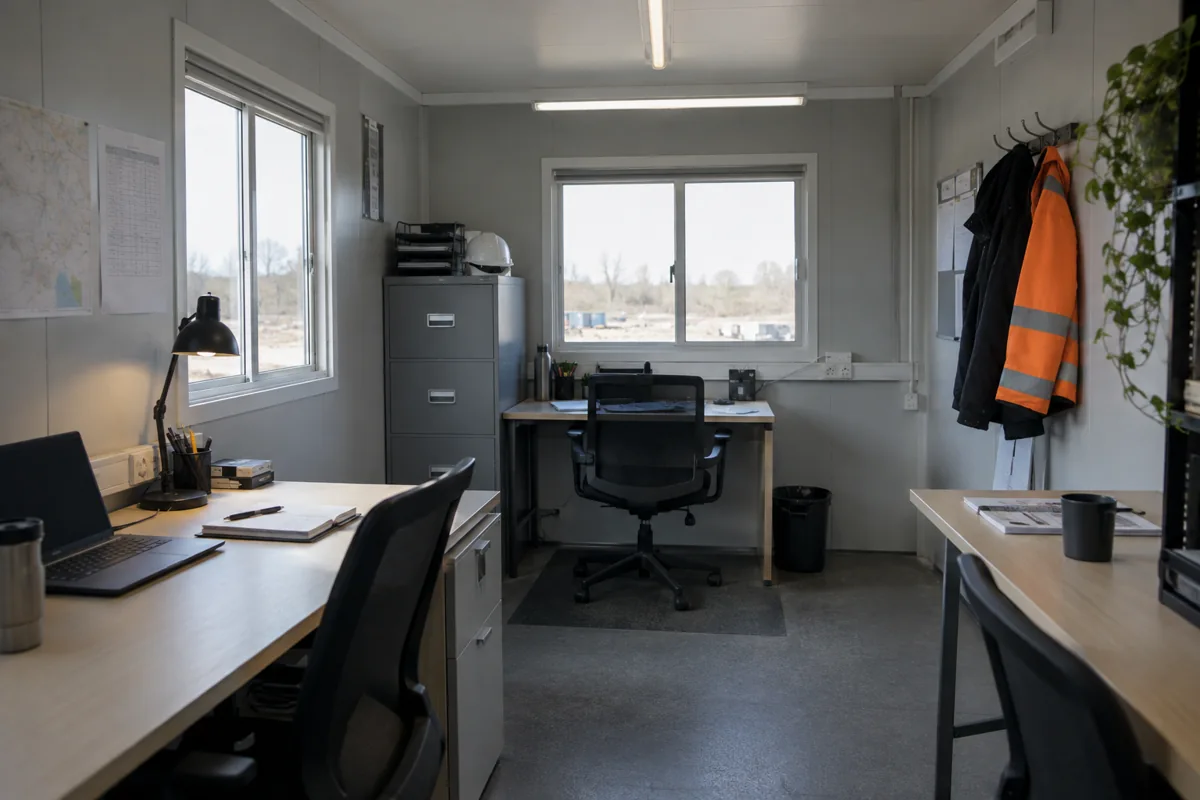
Huntsville organizations planning office capacity may need space for technical staff, project coordination, visitors and secure records. Start by identifying which tasks happen at the same time and which need privacy or controlled access. A room program based on real work helps compare modular office buildings in a meaningful way.
Make collaboration and focused work fit
Count daily seats and peak occupancy separately. Decide whether briefings, team reviews and training can share a room, and whether calls or document handling need a quiet area. Place visitor reception so guests can be hosted without entering staff-only space. If equipment or sensitive materials are involved, plan storage and access deliberately.
Think through furniture, power, screens and movement together. The modular office floor-plan resource helps test room adjacency. For an operation tied to production or a warehouse, consider whether an in-plant office better fits the work.
Review the parcel and operating conditions
Check delivery routes, turning, staging, overhead clearance, foundation area, utilities and drainage before fixing the building position. Huntsville's hot, humid summers and strong storms make cooling, moisture control and safe access worth discussing with the project team. Site-specific exposure and operating hours should guide the requirements.
List the parties responsible for permits, survey, foundation, grading and utility work. The Alabama location page is statewide guidance, not verification for a specific Huntsville site.
Compare prices with a complete brief
When devices or sensitive documents are part of daily work, specify who controls keys, network equipment and after-hours access. Confirm that storage, outlets and room privacy match those responsibilities, and avoid assuming a standard workstation arrangement will meet technical-team needs.
Technical teams often need dependable power, communications and secure handling for devices or documents. Before pricing a Huntsville office, list the equipment, outlets, network points and room privacy needs that are essential on day one. Separate confirmed requirements from items still being designed, then ask each proposer to state assumptions. This keeps a general room plan from hiding a critical fit-out gap until after delivery.
Align proposals on floor area, room program, finishes, HVAC, electrical capacity, delivery, installation and site preparation. Ask which tasks are excluded and who provides them. Where the need is temporary, compare rental term and end-of-use responsibilities with a purchase that can serve future projects.
Provide intended use, occupancy, room priorities, access and site status when you request Huntsville modular office prices. The cost-planning guide can help prepare the scope before local professionals confirm site and code details.