
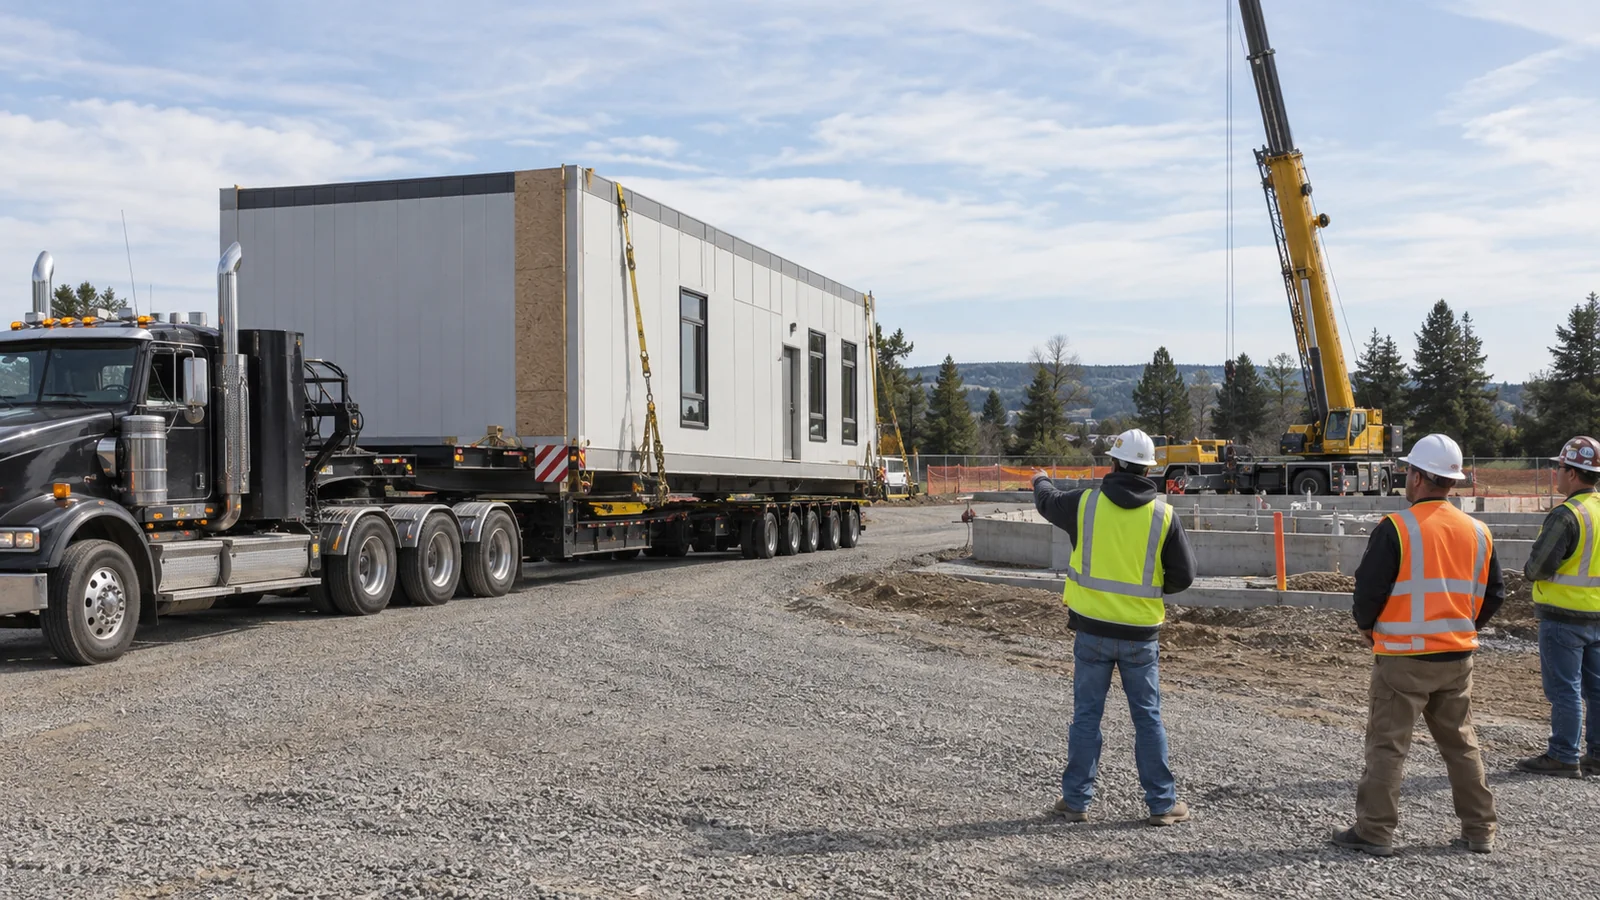
Modular building delivery cost is not a flat freight charge. The number and size of modules, route restrictions, permits, escorts, arrival sequence, site access and set equipment all affect what it takes to move a building from the plant or storage yard into position.
A dependable delivery budget begins before the building is ordered. The supplier, carrier, site contractor and project team need the same route assumptions, site drawings and ready date.
What changes modular building delivery cost?
A useful modular building delivery cost estimate accounts for the complete trip and set sequence, not mileage alone.
- Number, width, height and weight of transported sections
- Origin-to-site distance and available carrier capacity
- Oversize permits, escorts and route surveys
- Bridge, utility, turning and time-of-day restrictions
- Staging space for multiple modules and trucks
- Crane, hydraulic set or other placement method
- Weather delays and site-readiness risk
Route constraints can outweigh straight-line distance
The shortest map route may not be usable for an oversize module. Low clearances, narrow turns, weight restrictions, utility conflicts and restricted delivery hours can require a longer route or special coordination. Ask who confirms the route, obtains transportation permits and manages required escorts.
If the project is in an active campus, plant or neighborhood, include the final approach: gate width, internal roads, parked vehicles, overhead lines and the turn into the set area.
Site access determines whether the crew can set efficiently
A prepared foundation is not enough if trucks cannot reach it or the crane cannot work from a stable position. Confirm soil and pavement conditions, slopes, overhead clearances, outrigger space, module staging and the sequence in which sections must arrive.
Use the modular site-preparation checklist to coordinate foundations, utilities, drainage and access before dispatch.
Define where delivery ends and installation begins
Proposals may divide responsibility differently. One supplier may include set and weather closure while another stops at transport. Ask for a responsibility matrix covering:
- Loading and origin preparation
- Permits, escorts and route coordination
- Traffic control and site security
- Crane or placement equipment
- Module connection and weather sealing
- Utility connections, stairs, ramps and walks
- Inspections, commissioning and closeout
Schedule the building and site as two connected workstreams
Factory work and site work can progress in parallel, but they must meet on a real ready date. A module arriving before foundations, access or permits are ready may create storage, remobilization or delay costs. A completed site waiting on transportation can also disrupt the operating plan. Review the modular construction timeline with both teams.
How to compare delivery proposals
Give every supplier the same destination, building configuration, access information, desired set date and site plan. Require assumptions and exclusions to be stated. If exact transportation cannot be priced yet, ask what information will convert the allowance into a committed scope and when that decision is due.
Frequently asked questions
Is crane cost included in modular building delivery?
It may or may not be. Ask whether the proposal includes placement equipment, operator, rigging, mobilization and any standby time.
Who obtains oversize-load permits?
The contract should identify the responsible party. Requirements vary by route and jurisdiction, so do not leave permit responsibility implied.
Can poor site access change the delivery method?
Yes. Limited turning room, soft ground, slopes or overhead conflicts can change carrier access, staging and placement equipment.
Budget the route, set and site as one coordinated operation. Review ModTech’s modular cost planning guide and request project options using consistent delivery assumptions.