
Spokane, Washington
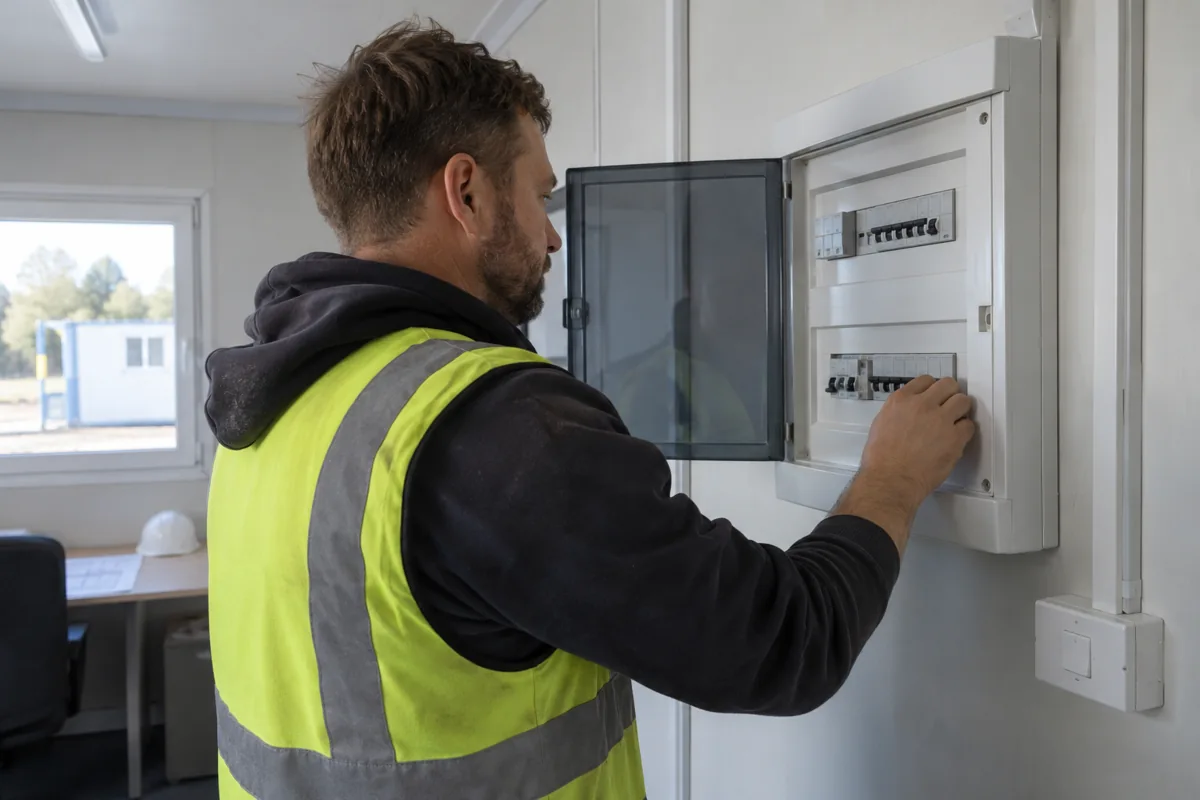
Spokane teams looking at modular offices often need more than desks under a roof. A field-service group may need dispatch, secure records, equipment storage and a place to brief crews before they head out. Start with the workday: who arrives first, what must stay clean or locked, and which conversations need privacy? Those answers make the modular office building easier to size and price.
Map the work before counting rooms
Sketch a typical shift rather than beginning with a room list. Trace staff, visitors, supplies and equipment through the building. If deliveries cross a quiet work area or visitors pass through a secure workspace, the plan needs another look. A reception point, shared meeting room or dedicated storage room can solve different problems; the right choice depends on how often each activity happens.
For field crews, consider where wet gear, charging equipment and paperwork belong, then separate those tasks from focused desk work. Keep circulation clear enough for people carrying cases or supplies. The office floor-plan examples can help organize the conversation, but the final room program should reflect your own staffing and equipment.
Check Spokane site conditions early
A building plan only works when the site can support delivery and installation. Confirm the proposed location, access route, turning and staging space, utility connections, drainage and foundation assumptions with the project team. Spokane's seasonal weather makes it sensible to discuss snow management, entry protection and the operating conditions expected at the building, without treating any one detail as a substitute for local design review.
Ask who is responsible for surveys, permits, foundations, utility extensions and finish work. Those responsibilities affect both schedule and installed cost. The Washington modular-building location page gives the broader state context; site-specific requirements still need confirmation for the actual parcel.
Compare complete project scope
Before asking for a final layout, walk the work sequence with the people who will use the office: arrivals, equipment check-out, field returns, recordkeeping and end-of-day storage. Mark any point where wet or dirty gear could conflict with clean paperwork, and decide whether that needs a separate zone or simply better storage. This functional check turns a floor plan into an operating plan and helps you judge whether the proposed rooms solve the actual Spokane team's daily problem.
When reviewing prices, compare the same room count, finish level, heating and cooling assumptions, electrical needs, delivery conditions and site work. A low building-only figure may leave important work outside the proposal. List exclusions plainly and ask how changes to the plan affect price and timing. If the office will be temporary, compare rental or lease terms with a purchase plan against the expected period of use.
Use the modular building cost guide to prepare a complete scope, then request Spokane modular office prices with your room program, intended use, site status and delivery access. Clear inputs make it easier to compare practical options; final requirements depend on the project and local professionals.