
Richmond, Virginia
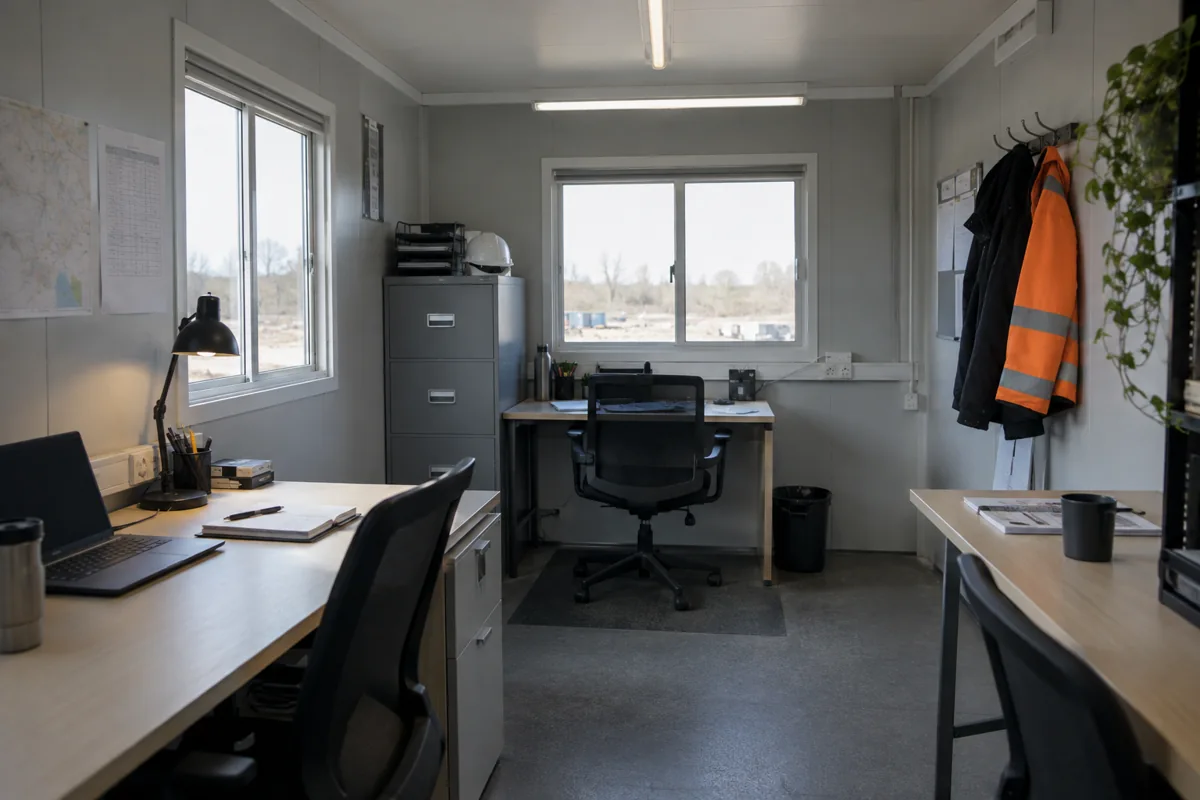
For the wider project picture, explore Virginia modular buildings alongside your office space plans.
Public-service conversations may involve documents people need time to review. Provide a stable writing surface and seating for visitor and staff without exposing others’ information. Make the route from entry easy to understand, and allow staff to retrieve records without leaving a visitor unattended for long. Consider acoustic privacy, accessible clearances, door hardware and form storage. Procedures and applicable requirements determine final details; involve appropriate local reviewers while the plan can still change.
When an office meets with members of the public, privacy and understandable wayfinding matter as much as the desk arrangement. Provide a clear arrival point and a place to speak without exposing confidential papers or conversations to people waiting nearby. Staff should be able to move between public and controlled work areas without confusing visitors.
For a closer look at government and public-sector buildings, review government and public-sector buildings in relation to the work this office must support. A modular office is a commercial workspace, not a promise that every site or schedule will fit a standard plan.
Protect dignity and document privacy during public meetings.
Plan the route from entrance to meeting room and consider accessibility, door hardware, acoustics, records security and staff visibility. Determine whether the meeting room needs to support more than one service function, and make sure the furniture works for the people using it. Project requirements vary; have the appropriate local professionals review site, accessibility and code questions.
A person reviewing paperwork may need time and a stable surface, while staff may need to retrieve records or consult a colleague. Plan seating so the visitor is not exposed to waiting-room traffic, and keep staff access clear. Decide which conversations need sound separation and where completed forms are secured.
Price the public-service layout
For Richmond, state public-facing functions, expected visitor overlap and accessibility needs. The cost guide helps include site and utility scope; qualified local professionals should verify applicable Virginia requirements.
A Richmond modular office price request should explain the service workflow and privacy needs so the project team can assess an appropriate room program.
Have an intended visitor follow the route from arrival to the meeting space and back. Check whether signs, seating and staff access make the experience clear while maintaining privacy.
If forms or records are exchanged, decide what the visitor completes independently and what staff must explain. That affects table placement, privacy and staff movement during the meeting.
The final arrangement should support both a calm conversation and straightforward staff access.
Allow staff a discreet route to retrieve records during a meeting. Visitors should not need to move or see unrelated files while the employee completes the task.