
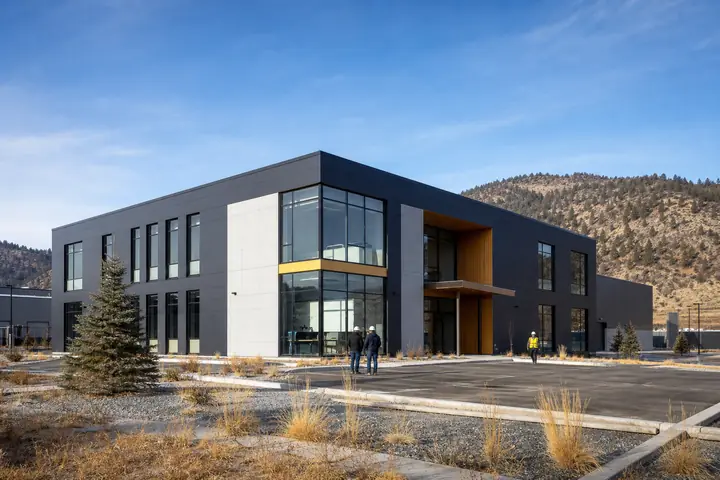
A modular support building can relieve offices, meetings and documentation around a technical facility without becoming an undefined extension of the laboratory. In Logan, the project should state exactly which activities belong in ordinary support space and which remain in a specialized controlled environment.
Utah context informs the project, while the organization’s processes, hazards review and property evidence determine that boundary.
List activities, not departmental labels
Describe what people will do in each room: write reports, review results, meet, store clean supplies or transfer sealed samples. A room called “lab support” is too vague for design or pricing. Identify equipment, materials and service needs from verified information.
Use modular building plans to arrange offices, meeting space and secure records. Provide a controlled handoff point if items move between environments. Do not route unknown materials through break rooms or public reception.
If any task involves hazardous, biological, chemical, environmental or other specialized controls, qualified professionals must define the facility requirements before it enters the modular scope.
Protect both sides of the boundary
Establish access, labeling and cleaning procedures that match the owner’s approved operations. General support staff should not accidentally enter controlled work, and technical staff need a clear path to meetings or documentation without carrying inappropriate items.
Logan and Utah authorities and specialists must confirm occupancy, fire, structural, accessibility and process requirements for the property and intended use.
Review future equipment requests through a change process. An unused office outlet is not evidence that a new technical device can be installed safely.
Define sample custody at the handoff point. A sealed item awaiting transfer should have an owner, status and time expectation rather than sitting on a counter. Provide storage only for the materials the approved support process allows; do not let convenience expand that list. When a delivery is rejected or delayed, staff need a return path that does not carry it through offices. This procedure protects the general workspace from gradually taking on uncontrolled technical functions.
Ask for a scope that stays honest
Give providers the supported room program, equipment list, utilities and handoff conditions. Request boundaries for design, factory work, transport, foundations, connections, entrances, permits, testing and documents. The installed modular building guide helps expose gaps.
When you request Logan modular building prices, ask each bidder to state what is ordinary office support and what requires specialist design by others. A credible proposal will improve technical teamwork without pretending a general building is a ready-made laboratory.