
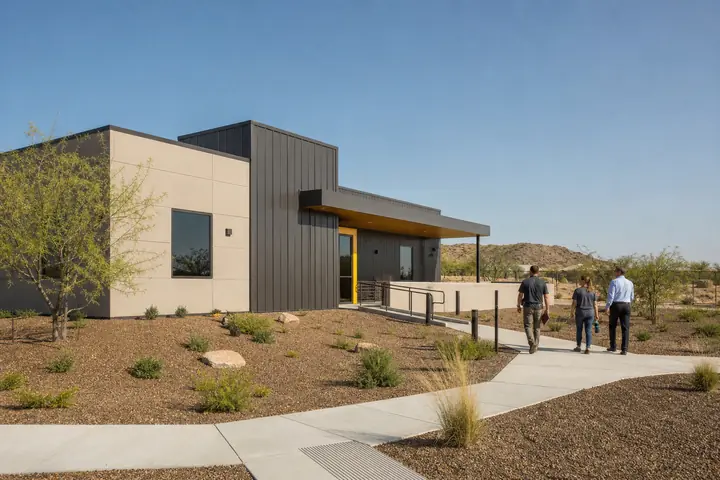
Fast growth can tempt an organization to plan around one ambitious head-count forecast. A Lehi modular office should meet the current operating need, handle a supported range of change and preserve specific expansion choices without paying for every possible future.
Separate approved positions, likely hires and speculative demand. Record how often teams overlap onsite, because peak use may differ substantially from total employment.
Build rooms around activity and overlap
Count focused work, confidential calls, customer meetings, team sessions, storage and staff support. A long row of desks may produce impressive capacity but leave employees competing for every private conversation. Balance workstations with the rooms the operating schedule actually consumes.
Compare modular office plans under current, likely and stress-test scenarios. Show furniture, doors and accessible routes. Confirm that a future workstation increase does not place desks in circulation or turn storage into occupied space.
Use scheduling where demand is occasional and construction where conflict is persistent. That distinction can prevent both unused rooms and chronic crowding.
Track utilization by activity rather than relying on badge counts alone. A meeting room can be unavailable all day through scattered reservations while desks remain open, or a team can appear under capacity because private-call demand is invisible. Better evidence leads to better phase decisions.
Preserve a credible next phase
Identify where another module or wing could connect, how delivery equipment would reach it and which parking, drainage or utilities must remain available. Do not landscape, pave or place equipment in the only practical expansion zone without acknowledging the tradeoff.
Current property evidence and the intended occupancy should drive the applicable Utah requirements and Lehi reviews. The responsible professionals need to establish structure, fire protection, energy, access, foundations and site capacity for phase one; a later addition will need fresh review when authorized.
Retain a closeout drawing of protected connection zones and supported service provisions. Future teams need facts, not an informal promise that expansion will be easy.
Establish a trigger for reopening the expansion plan, such as sustained room conflict, approved staffing or a new program. Review utilities, parking and access again at that point because the property and applicable requirements may have changed since phase one.
Keep present and future costs separate
Price the complete first facility, then show credible expansion provisions as alternates. Include structure, transport, placement, base, utilities, entrances, approvals and repair work. The installed project cost guide helps management see what it receives now.
When you request Lehi modular building prices, provide the same staffing scenarios and site assumptions. The strongest proposal will support today's team and explain the real value of each future-ready choice.
Keep future provisions as visible alternates. Management can accept a supported connection, additional pathway or protected site area without obscuring the cost of the building employees need now.