
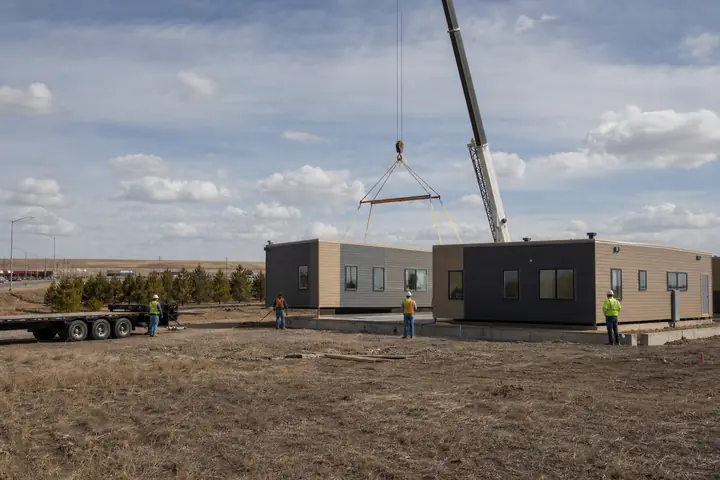
Foundations, entrances, drainage and underground utilities occupy the same limited portion of a site. If each is designed separately, lines cross, elevations conflict and completed work may need to be disturbed. A Rowlett modular project should bring these interfaces onto one coordinated plan before crews mobilize.
Collect available survey, utility and drainage information, then identify the investigations required to fill the gaps. A conceptual sketch is useful for questions but cannot replace site-specific design.
Set elevations with daily access in mind
Coordinate the finished floor with foundation design, thresholds, ramps, stairs, walks and surrounding grades. Ask where roof and surface water move during ordinary storms and how people reach the building without crossing concentrated flow. Preserve maintenance access to visible drainage components.
The appropriate professionals should resolve soils, structural, civil and accessibility requirements from current property evidence. Texas requirements and Rowlett reviews must be confirmed for the occupancy and site; a nearby project does not establish the answer.
Show temporary drainage during construction as well as the finished condition. Excavation, stored material and incomplete paving can change surface flow before permanent features are active. Assign inspection after significant site changes and define how crews protect adjacent operations from avoidable runoff or tracked material.
Give every utility a route and owner
Map electrical, water, sewer, communications, fire-service and other required connections. Note depth or separation constraints only when supported by the responsible designer or utility. Assign trenching, sleeves, terminations, meters, inspections, testing and restoration so the scope does not disappear between the building provider and site contractors.
Carry the utility plan into modular building design decisions. Moving a restroom group, electrical room or mechanical component can change both the building and site work. Freeze connection points through a documented review before factory and field teams proceed.
Create an interface schedule that pairs each connection with prerequisite work and inspection. The team should know when a trench can close, when equipment can energize and what test record is required. This prevents one trade from concealing work another party still needs to examine.
Compare one coordinated completion point
Price building, freight, setting, foundations, grading, drainage, connections, accessible entrances, permits, professional services, testing and restoration. The installed modular cost guide helps keep those responsibilities visible across proposals.
When you request Rowlett modular building prices, include the same property records and interface matrix. The useful comparison is not which supplier lists the fewest site items; it is which proposal clearly delivers the functioning facility the owner defined.
At closeout, give facilities staff a marked utility and drainage record they can use during maintenance or later improvements. Future excavation and landscape changes should begin from that record, followed by appropriate field verification.