
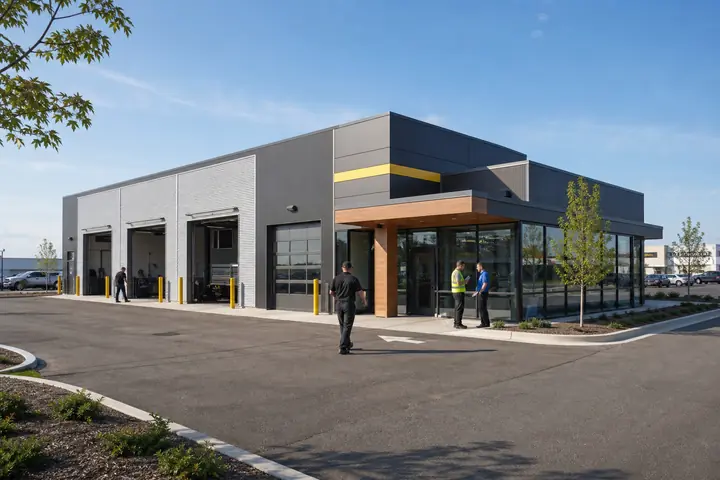
An industrial support building may handle shift briefings, supervision, records, contractor check-in and staff breaks within the same footprint. A Port Arthur modular project should organize those activities without placing clean administrative work in the path of field gear, deliveries or yard traffic.
Observe shift overlap and contractor arrival. Record queues, equipment handoffs, access checks and conversations that need privacy.
Separate operational transitions
Provide a defined entry and storage sequence for employees returning from field areas. Keep soiled or wet gear away from records, workstations and eating space. Give keys, radios, documents and devices secure locations close to their actual handoff.
Use commercial modular plans to test the peak shift, not only average occupancy. A standing briefing zone may serve quick assignments, while private supervisor rooms handle coaching or sensitive discussions.
Map the walking path from parking and work areas. Vehicle lanes, controlled boundaries and emergency access should remain visible in the building-location decision. Qualified site and safety review must establish the final controls.
Base resilience on verified criteria
Ask who determines structural, flood, drainage, foundation and utility requirements for the property. Coordinate anchorage, exterior components, service equipment and entrance elevations through responsible design. Do not transfer claims from another Texas or coastal installation.
Texas requirements and Port Arthur approvals depend on the occupancy and parcel. Qualified professionals should address fire, accessibility, energy, site and industrial-interface obligations from current evidence.
Give management accepted drawings, inspection records, controls and emergency contacts at handoff. Staff need procedures for shutdown and post-event evaluation without being asked to make structural judgments.
Separate business continuity from building performance. Management can plan communications, alternate reporting and secure record access, while qualified professionals determine whether the facility is suitable after a significant event. Neither responsibility should be implied or left to informal judgment.
Review exterior components and service areas after ordinary operation begins. Stored gear, temporary barriers or later equipment should not block drainage, emergency access, ventilation or inspection points identified in the accepted plan.
Compare the support operation at handoff
Price storage, technology and controlled access with the structure, transport, set, foundations, services, entry work, professional review, testing and restoration. The installed modular project guide helps show where site responsibilities remain outside a base offer.
When you request Port Arthur modular building prices, share the shift profile, site restrictions and verified criteria. Providers can then respond to the same operating need without unsupported performance promises.
Use a responsibility matrix to align building provider, site contractor, utility, owner and specialty reviewers. Every interface should have a deliverable and acceptance point before the next trade conceals or depends on it.