
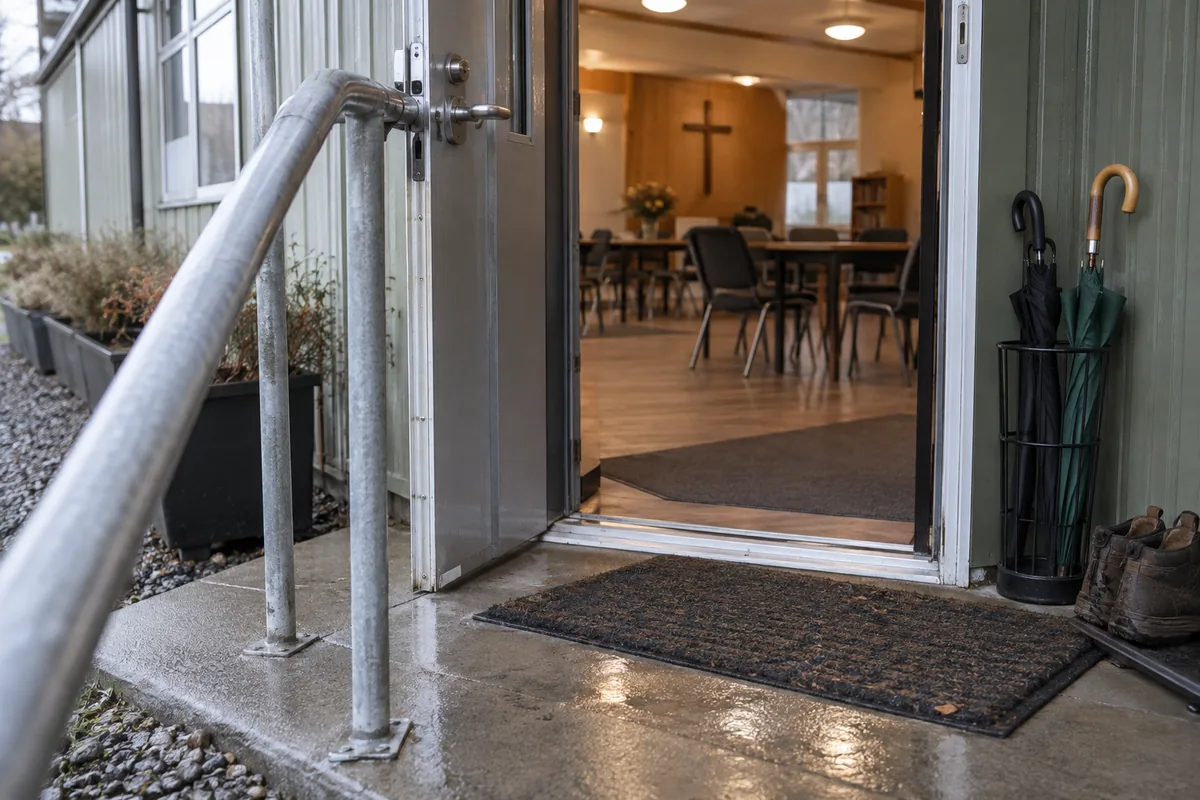
A first visit becomes easier when the building answers basic questions before a guest has to ask them. A Muskogee modular church building can provide a clear welcome point, but the room should be designed around actual arrival patterns rather than a decorative lobby alone.
For the wider project picture, explore Oklahoma modular buildings alongside your church space plans.
Map the first ten minutes of a visit
Begin outside the door and follow a guest through greeting, child check-in, worship entry and restroom access. The route should remain understandable when several households arrive together. A welcome counter belongs where volunteers can see the entrance without narrowing the main aisle or exposing private registration details.
Oklahoma context and the actual Muskogee property, program and applicable requirements need qualified review. Leaders can compare room relationships in the modular church floor plans while keeping final decisions tied to the site and ministry schedule.
Include stroller parking, a place for coats or bags and a waiting position that does not interrupt through traffic. If children are checked in nearby, separate the conversation area from the controlled handoff point. Visitors should not have to cross a busy line merely to reach worship.
Give volunteers a workable station
List everything used during a normal welcome shift: name tags, printed material, pens, radios, tablets, accessibility information and secure forms. Fit those items into drawers, charging positions and lockable storage instead of leaving them on the counter. Provide task lighting and power without trailing cords.
A lower writing surface can make the station easier to use for more guests. Consider how a seated volunteer will work and how another person can pass behind the counter. The broader church and community building guide helps place welcome functions beside other ministry spaces.
Test the plan with late arrivals as well as the main rush. Volunteers may need to explain a route quietly after a service has begun. A small conversation position away from the doorway can preserve both hospitality and worship-room focus.
Compare complete entrance costs
Ask providers to identify the counter, cabinets, glazing, doors, lighting, power, data, signage backing, accessible features and interior finishes included in scope. Keep loose furniture, tablets and printed materials on a separate owner-furnished list so proposals remain comparable.
Build the budget with the installed modular building cost guide, including transportation, foundations, utility connections, entrance work, site preparation, placement and closeout. Entry routes, parking and exterior transitions can affect the project beyond the welcome room itself.
Once Muskogee leaders can trace a guest from parking to the right destination and explain who supports each step, their welcome program is ready for a modular church building price comparison. A practical entrance does more than look friendly; it reduces confusion at the moment attention is already divided.