
Keep management and administrative work in a suitable setting while your Findlay business needs additional office space. Modular layouts can provide useful rooms for the actual tasks, whether the arrangement is temporary or longer term. Get modular office prices and compare offers for potential savings up to 30%.
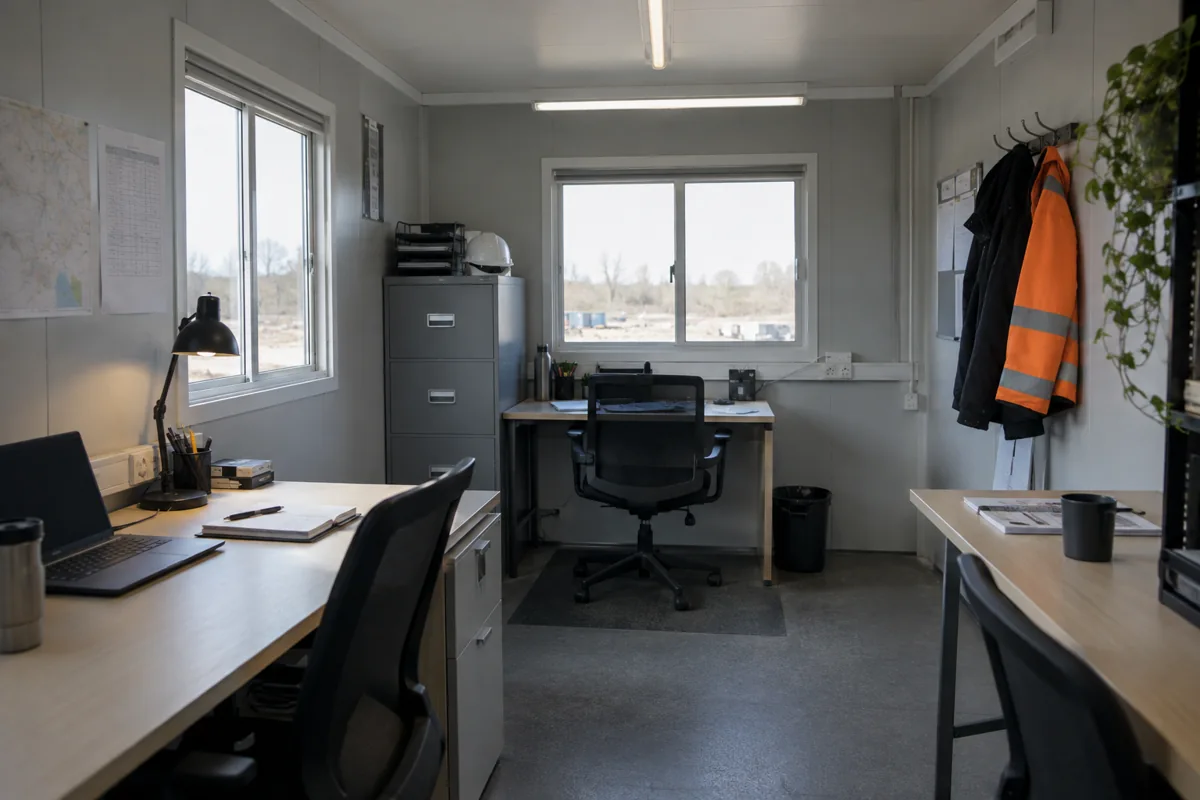
For the wider project picture, explore Ohio modular buildings alongside your office space plans.
Temporary use can involve a full working day
An interim office may still handle ordinary calls, documents and discussions throughout the day. Describe that workload rather than assume a temporary arrangement needs only a desk and chair. The duration of use and the intensity of use are different questions.
Identify necessary private activities and shared resources. If a discussion regularly involves more than one person, account for appropriate seating and surfaces. If documents or other materials must remain available afterward, consider where they belong rather than leave them on a shared table indefinitely.
A practical layout supports simultaneous tasks
Use office floor plans to represent the intended furnishings. Retained items should be measured, and anything still required should be identified. A plan that appears spacious while empty may not reflect the working office.
Explore modular office choices with the important requirements explained. A separate small room may be useful for one operation, while another needs more shared area. Ask which actual arrangements are suitable rather than assume one generic management layout fits every business.
Have particular privacy, access or technical performance assessed appropriately. The Ohio property and intended Findlay installation also need review by the responsible project parties. Neither temporary use nor a preferred drawing establishes the suitability of the complete proposal.
The offer should explain the complete arrangement
If modular rental space is relevant, describe the expected period and have the actual terms considered. Meaningful uncertainty should be discussed openly rather than left to an assumption about what a rental normally permits.
Use the project cost guide to keep customer furnishings and other necessary work beside the building figure. Confirm supplied features and identify what the business still needs to arrange. A representative image may depict a different furnished scope.
When comparing suitable proposals, protect the ordinary working requirements. A simpler finish may be acceptable; a missing place for essential work may not be. The distinction helps you compare value without treating temporary as a reason to accept an unsuitable office.
Choose a room that supports the team during the actual day it will have. Management work should not depend on borrowing a clear surface elsewhere simply because the office has an expected end date.