
During a school renovation, a modular classroom can provide a place for instruction while parts of the campus are unavailable. The decision depends on how long each class is displaced, how students move around construction and what happens when the work is complete. Map those phases before comparing portable classroom choices or purchase costs.
For the wider project picture, explore Ohio modular buildings alongside your classroom space plans.
Build a workable phase-by-phase plan
List the rooms taken offline in each phase, the grades moving and the class sizes involved. Note any overlap when more than one group needs temporary space. Include the time required to move desks, technology and teaching materials, and name who is responsible for resetting rooms between groups.
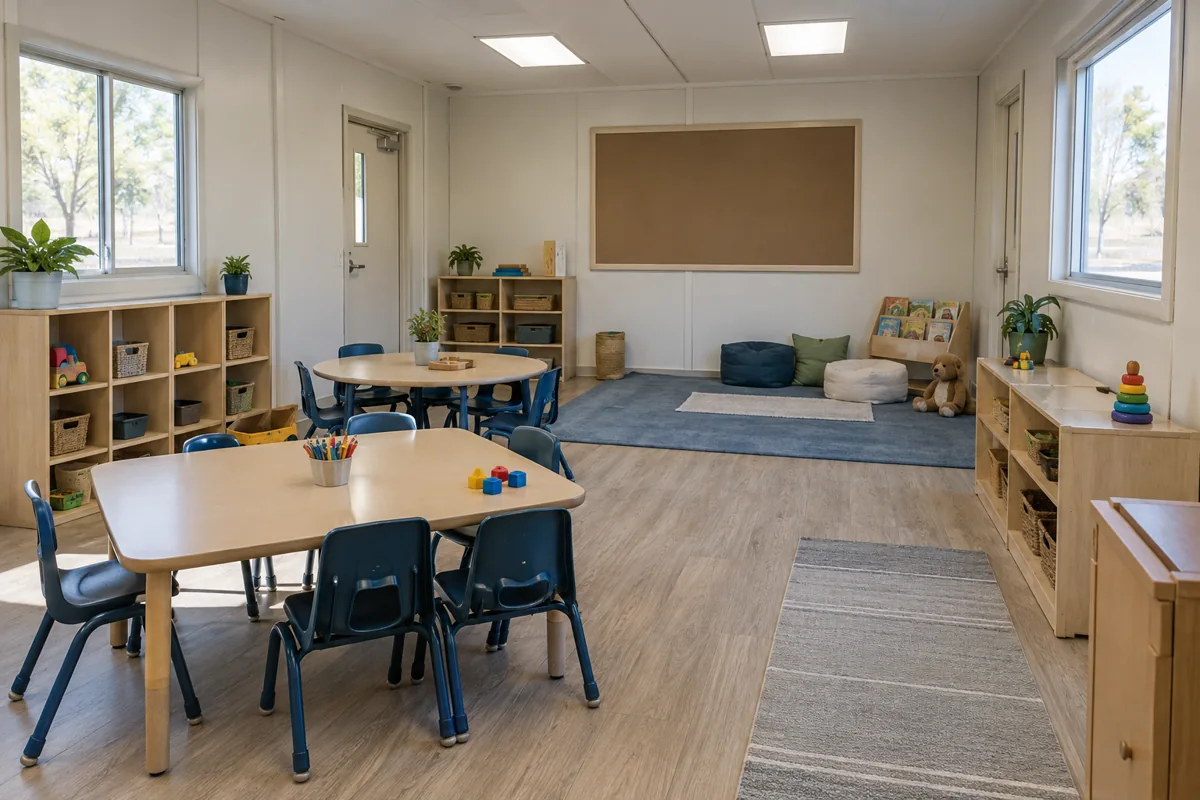
Ask each teacher to check the proposed layout with actual furniture and learning equipment. Confirm student capacity, accessible routes, supervision and how the class continues its normal activities. A room that fits seats may still be a poor match if it lacks secure storage or a place for teaching displays. The classroom layout resource can help test alternatives.
Decide what the temporary building's next step will be. If it will move, identify the target timing and site; if it will be removed, include disconnection and restoration. Those decisions belong in the scope and schedule from the beginning.
Keep students separate from construction
Draw safe routes to the temporary classroom from arrival, restrooms and other school facilities. Mark gates, work areas, delivery staging and areas where staff supervision is needed. Coordinate installation with school hours and construction milestones, and identify who communicates temporary entrance or dismissal changes to families.
Facilities staff should review site suitability, drainage, foundation, utilities and connections to campus systems. Confirm permit, accessibility, life-safety and occupancy requirements with local authorities and qualified professionals. Avoid treating a general school or city schedule as proof that approvals will be completed by a particular date.
Plan signage and room identification so staff, students and substitute teachers can find the assigned class throughout each phase. Keep the communication plan current as construction boundaries change.
Compare temporary-space totals
Give providers the same class capacity, finish, furniture, accessibility, utility, delivery and installation assumptions. Ask for line items on foundations, walkways, site work, permits, relocation and removal. Compare the full rental term with purchase and possible reuse rather than looking only at a monthly amount.
Use the cost-planning guide to organize the campus work. When phases and site conditions are understood, request Grove City modular classroom prices using one written brief.