
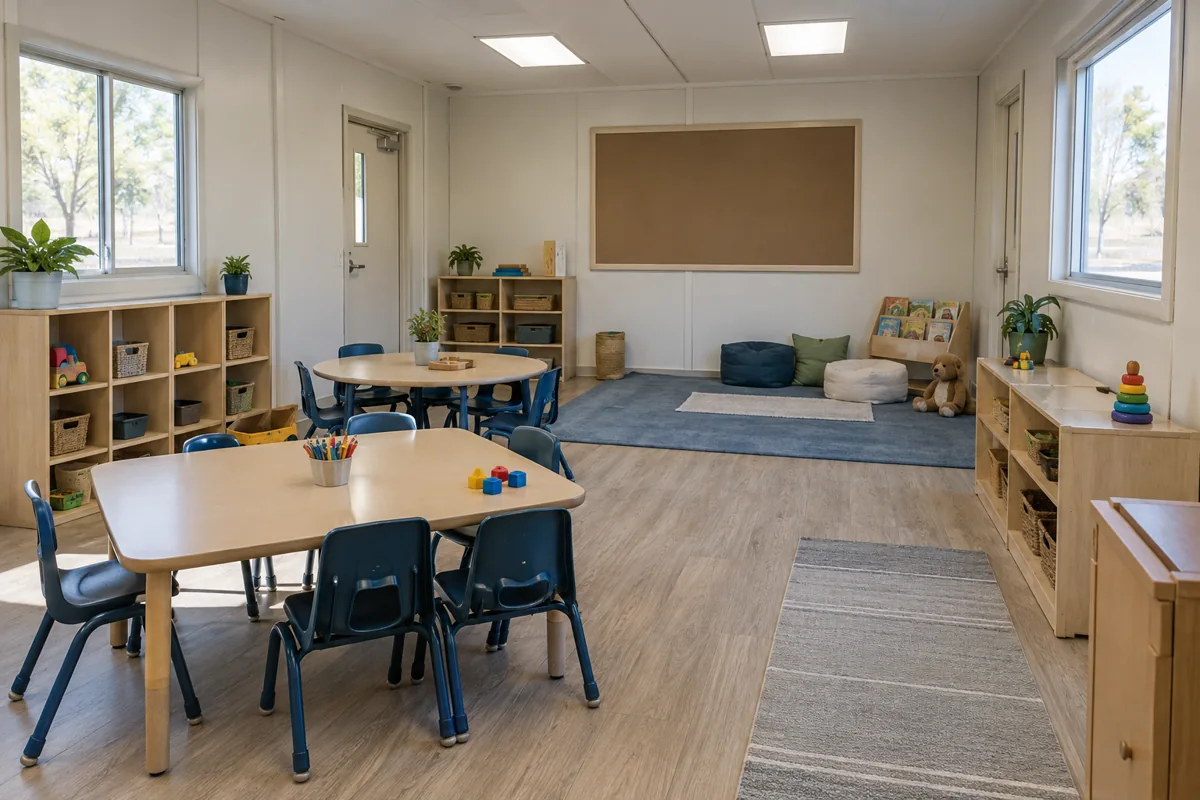
A Maplewood school designing modular classroom space for varied learning needs should begin with teacher and student activities, not a generic label such as “flex room.” Some lessons need predictable seating and quieter work; others call for group discussion or accessible movement. Compare modular classroom prices after the school identifies which adjustments are genuinely useful and who will manage them.
For the wider project picture, explore Minnesota modular buildings alongside your classroom space plans.
Describe what needs to change during a lesson
Ask teachers when students work independently, in pairs, in groups or with individual support. Note which transitions help learning and which create distraction. A few stable zones may work better than constant furniture movement. If a quieter work area is needed, define its purpose, how it is supervised and whether students use it briefly or for longer periods. Avoid assigning a clinical or therapeutic purpose to a classroom feature unless the school’s qualified team has established it.
Consider lighting control, visual organization, acoustics and predictable storage as practical classroom questions. Individual needs differ, so no single design feature should be presented as a universal solution. Have the school’s special-education and facilities staff review the proposed approach. The classroom layouts resource helps compare zones, doors and furniture, but the plan should reflect the students and routines it will serve.
Keep movement and supervision clear
Place desks, storage, teaching wall and any small-group area on the drawing. Check whether the teacher can maintain sightlines while helping one student, and whether students can reach materials without crossing a quiet work area. Keep paths clear when chairs are occupied. If furniture changes, specify who moves it, where extra items go and how the room returns to its standard arrangement.
Include accessible routes, student arrival and nearby facilities in the review. Have qualified professionals confirm requirements for the specific site. If devices or sound-control equipment are proposed, identify who supplies and maintains them. The cost-planning guide helps separate building scope from furnishings, technology and site work.
Compare a stable base with useful options
Ask providers for a clear base layout and only those alternatives tied to a real instructional need. Share identical occupancy, furnishings and site assumptions. ModTech's classroom information and locations overview provide context. The better plan supports both focused work and teacher oversight without relying on constant rearrangement or a one-size-fits-all claim.