
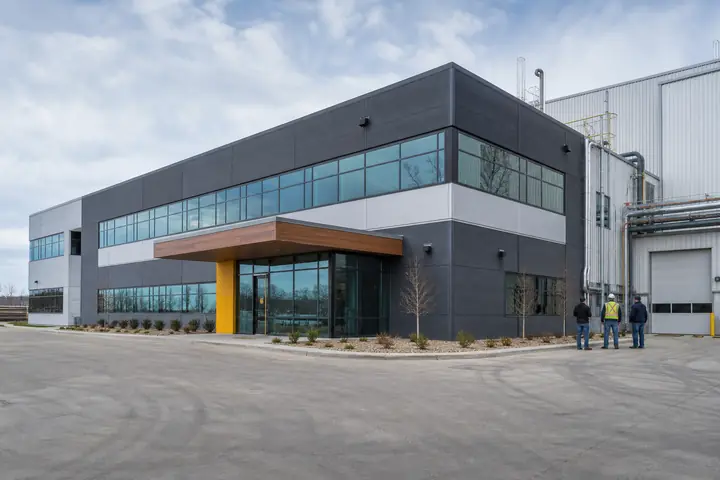
A building’s daily usefulness depends on the approach, entrance and systems as much as the rooms. Weather can affect walks, drainage, doors, service equipment and maintenance work. A Burnsville modular project should turn those ordinary operating concerns into site and scope decisions before the team compares prices.
Minnesota context makes year-round planning relevant, yet the Burnsville property and intended occupancy still require project-specific evidence and design.
Keep arrival usable through changing conditions
Trace the accessible route from parking or drop-off to the entrance. Coordinate drainage, transitions, lighting and weather protection with stairs, ramps and foundations. Reserve practical maintenance and snow-management space where appropriate without blocking emergency or delivery routes.
Qualified professionals should verify elevations, loads, enclosure, site design and applicable requirements. A broad climate assumption cannot replace investigation of the chosen property.
Protect comfort without wasting rooms
Document hours, occupancy, door activity, equipment and rooms needing separate control. Compare modular building plans for entrance sequence, mechanical placement and service access. Storage for seasonal supplies should not occupy corridors or accessible clearances.
Ask how module joints, field connections, doors and controls are completed and tested. Record operating information and maintenance responsibilities at handoff. Avoid unsupported energy-savings claims; compare stated systems and scope.
Plan a seasonal walk-through with the people responsible for the property. They should inspect door operation, drainage paths, exterior seals, utility protection, lighting and the storage of maintenance supplies. Record who clears entrances and how temporary piles or equipment avoid accessible and emergency routes. This review is operational, not a substitute for professional design. Its value is catching small property-management choices that can defeat a good site plan after the construction team has left.
Include exterior operation in the project total
Foundations, entrances, walks, drainage, utility protection, delivery and restoration belong beside the factory building in the budget. The installed modular guide helps assign those items across supplier, site contractor and owner.
Ask proposals to identify temporary weather protection during transport, setting and field completion. Interior finishes and systems should not be exposed by a gap in responsibility between delivery and a weather-tight installation. Define who monitors conditions, protects stored materials and decides when work may proceed. These are project controls, not a promise that weather will follow the schedule.
Issue the year-round expectations when asking to compare current modular building prices. A reliable Burnsville proposal should show how people enter, systems operate and maintenance reaches its work—not simply offer an interior plan disconnected from the property around it.