
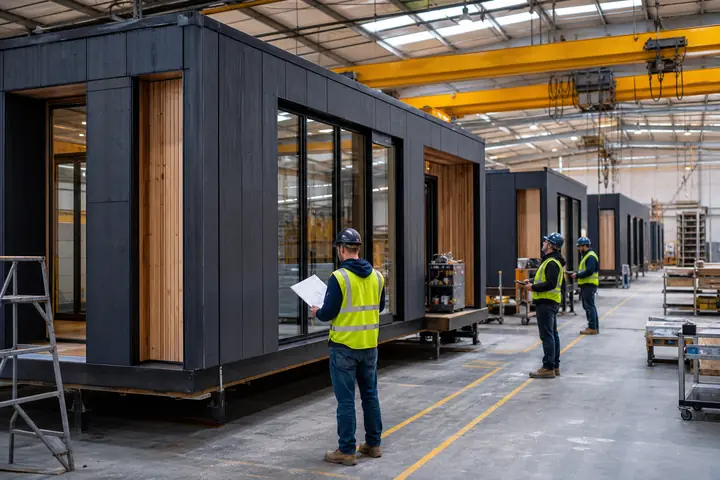
A client-facing building has to work from two perspectives. Visitors need a clear, comfortable arrival, while staff need privacy, storage and an efficient route between shared resources. A Royal Oak modular office can support both when the plan starts with real appointments and work patterns rather than a row of generic rooms.
Count visitors by typical hour, note whether anyone waits with family or colleagues, and identify conversations that cannot carry into reception. This operational detail gives the floor plan a purpose.
Make arrival simple without wasting space
Place the entrance where it connects logically to parking and an accessible path. Reception should let staff acknowledge arrivals without exposing screens, files or private meetings. If waiting is brief, comfortable compact seating may be more useful than an oversized lobby; frequent overlap may require a separate alcove or check-in approach.
Review modular office floor plans with furniture, door swings and sight lines shown. Test how a visitor reaches the correct room and restroom without wandering through employee work areas. Give coats, deliveries and mobility devices a planned location instead of allowing them to narrow circulation.
Protect confidential work
Separate meeting-room doors from noisy gathering points. Discuss wall and door acoustic performance, sound masking where appropriate, and the placement of printers or records. Privacy depends on the complete room boundary and operating practice, not one material label.
Provide staff with a back-of-house route to supplies, breaks and shared equipment when the footprint allows. Technology pathways should support secure workstations, displays and access controls without visible extension cords or later surface wiring. Michigan requirements and Royal Oak reviews still need property-specific confirmation by qualified parties.
Walk through the first ten minutes of an appointment. Determine where a visitor places a coat, completes any paperwork, joins a companion and waits if the prior meeting runs long. Then check how staff signal that the room is ready without discussing names or needs across the lobby. Small operational choices can improve privacy without adding another room.
Compare the finished client experience
Ask providers to price the same reception, meeting, staff, technology and finish requirements. Include transport, setting, foundations, utilities, accessible entrances, fire and alarm work, permits, design services and site restoration. The installed cost guide helps distinguish complete delivery from a building-only figure.
Before requesting Royal Oak modular building prices, define who installs furniture, network equipment, signage and access controls and who completes final cleaning. A proposal is more valuable when the space can receive staff and clients as intended, not merely when the modules are joined.
Include a short post-occupancy review in the owner's plan. Staff can record recurring waiting, noise or storage problems and decide whether scheduling, furnishings or a modest room adjustment is the right response. The building should support refinement without turning every issue into construction.