
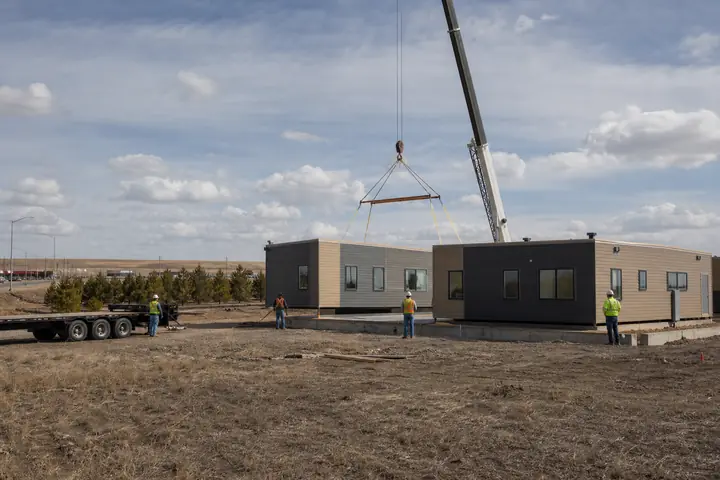
Water and people both need clear paths around a building. Roof discharge, surface drainage, foundations, walks and entrance elevations influence one another. A St Clair Shores modular project should coordinate those relationships before modules are produced or site work fixes the wrong assumptions.
Michigan-wide examples cannot establish conditions on one St Clair Shores property. Current site evidence and qualified design must guide the project.
Start with the site-water concept
Document existing information, proposed footprint, surface flow, roof discharge and utility routes. Identify investigations needed to confirm elevations, soils, drainage and foundation design. Protect neighboring operations and avoid treating water as an issue that ends at the building edge.
Have the appropriate design professionals examine the property evidence, and confirm requirements with the responsible reviewing authorities. General planning questions cannot substitute for engineering conclusions.
Resolve entrances with grading
Coordinate stairs, ramps, platforms, walks, thresholds and weather protection with the foundation and accessible route. Review modular building plans in the proposed orientation because moving an entrance may alter interior circulation and site work together.
Review the entrance during ordinary wet-weather use. Ask where water moves from roofs, canopies, walks and vehicle areas, and whether people cross that flow. Maintenance staff should be able to reach drains and exterior equipment without closing the public path. If mats, grates or temporary controls are part of operations, give them space that does not narrow required circulation or create an unplanned storage problem. These observations inform design but do not replace qualified drainage or accessibility review.
Document the completed elevations and drainage features at handoff. Future paving, landscaping or utility work should not unknowingly reverse the intended flow or block service access.
Give property staff a marked plan showing the features they need to protect and maintain. Include the location and intended function of visible drainage components, along with the correct contact when performance changes.
Show temporary access during construction as well. Foundations, utilities and module setting may interrupt the same area needed for the finished entrance.
Price the interfaces openly
Assign roof drainage completion, grading, foundations, entrance structures, utilities, restoration and testing. Use the installed modular cost guide to keep those site items beside building, freight and installation.
Once the site concept is supported, request modular building prices. A sound St Clair Shores proposal will explain how the building meets the property, not leave the entrance and water paths for separate trades to reconcile after delivery.