
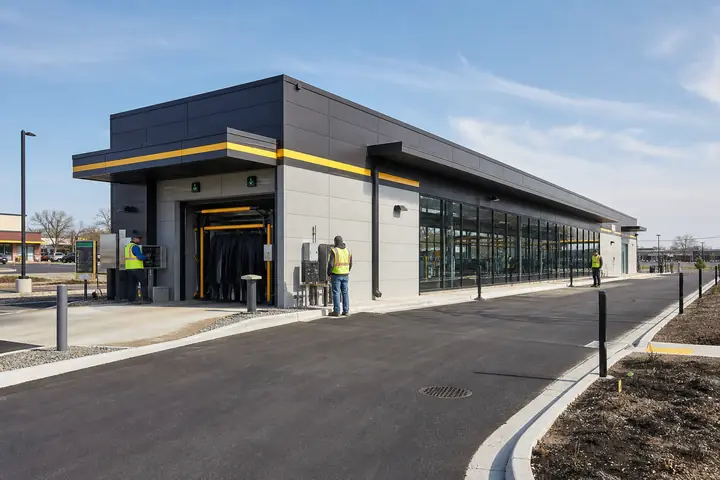
When an organization needs offices, training rooms or employee support space, the right answer is not simply the largest building that fits. A Pontiac modular building should solve the immediate capacity problem while preserving the movement, supervision and future changes that keep the operation useful.
Describe who will occupy the space, what they do there and how they connect with the existing facility. That operating brief gives designers and providers something more reliable than a generic square-foot request.
Match rooms to the work
Separate quiet work, private conversations, group instruction, reception, storage and staff breaks. Note head counts by room and time of day rather than treating every occupant as simultaneous. If teams move between the modular building and another facility, place the connection and main entrance around that flow.
Use modular floor plans to test adjacencies, not to select a finished answer too early. Check sight lines, door swings, furniture clearances, accessible circulation and the location of restrooms and mechanical areas. A few deliberate room relationships can prevent wasted corridor space and daily conflicts.
Plan Michigan conditions into the scope
Discuss weather exposure, entrance protection, drainage, heating demands and utility routing with qualified project participants. Foundations, steps, ramps and exterior connections need coordinated elevations. The site-specific requirements must come from current property information and the responsible authorities, not assumptions borrowed from another Michigan project.
Compare building, freight, setting, foundations, utilities, design services, permits, alarms and finish work together. The modular cost planning guide provides a useful structure for identifying gaps between a unit price and an installed facility.
Plan the handoff between construction and occupancy as carefully as the set. Training furniture, network equipment, signage, access credentials and stored materials often arrive on different schedules. Assign the room where each delivery lands and the person who confirms it can be installed without blocking inspection, cleaning or remaining trade work.
Keep expansion choices open
Ask whether departments may grow, training formats may change or the building may serve a different function later. Reasonable structural bays, accessible utility points and rooms that accept more than one furniture arrangement can make future changes less disruptive. Do not pay for speculative features without a credible use, but avoid a plan so rigid that the first staffing change defeats it.
For a production-support use, also document shift changes. A room sized for the average daytime staff may fail when one crew leaves as another arrives. Coat storage, lockers, break seating and entrances should reflect the short peak, while offices and training rooms can be scheduled around it.
Provide the same operational brief and site documents when you request modular building prices. Pontiac proposals are easier to compare when each provider is pricing the same rooms, interfaces and completion point.