
A sensory room can offer a quieter option for a child or adult who needs a break from a busy program. In a Lincoln Park modular church building, it should support regulated retreat and caregiver supervision without being presented as treatment space.
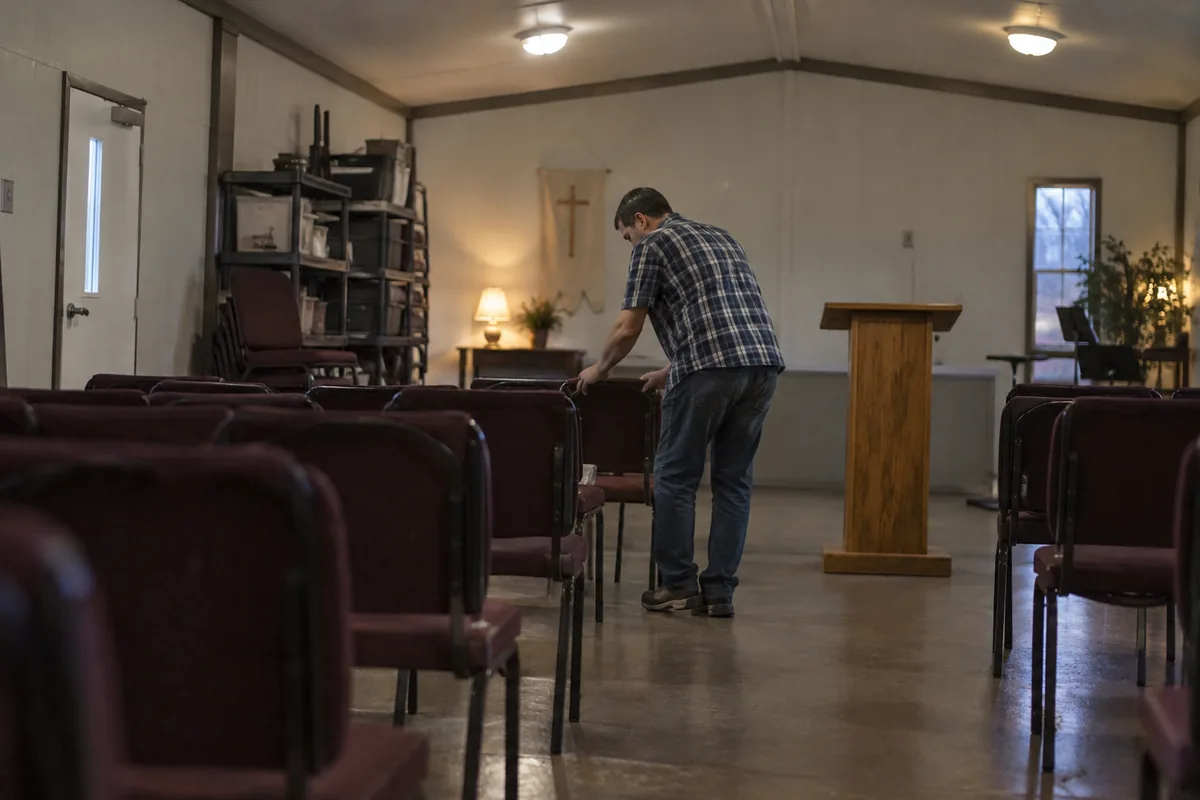
For the wider project picture, explore Michigan modular buildings alongside your church space plans.
Define the room’s role and supervision
Write who may use the room, who accompanies them and how long a typical visit lasts. Decide whether it supports children’s ministry, worship participation or broader family use. The room should remain available by a clear policy rather than functioning as overflow storage.
A qualified team should test Michigan requirements against the Lincoln Park property and the church’s safeguarding and accessibility policies. Leaders can consult the church building plans when placing the room near family programs but outside the busiest path.
Provide an accessible arrangement and enough open floor for a caregiver to assist. Visibility through an appropriate panel or adjacent position may support supervision, subject to privacy needs. The door and hardware should follow the church’s safety plan.
Reduce stimulation with controlled choices
Use dimmable, low-glare lighting and qualified acoustic planning to reduce competing sound. Mechanical background noise and abrupt temperature changes can undermine an otherwise calm room. Colors and finishes should be restrained, durable and easy to maintain.
Secure shelves can hold selected tactile items and cleaning supplies separately. The modular church building guide provides context for family, classroom and worship-support relationships.
Avoid permanent equipment that has not been selected under appropriate professional guidance. Portable seating and simple objects can support different users while leaving clear space. Include a hold bin for damaged items so they are removed promptly.
Set a simple cleaning and inspection routine between users, especially for shared tactile objects and soft items. A caregiver should be able to locate approved supplies without searching through the activity shelves. Keep personal comfort items clearly separated and returned with the user.
Compare the safe room and its supports
Ask providers to describe wall and door assemblies, acoustic finishes, lighting controls, power, climate systems, interior glazing, accessibility work and fitted storage. Soft seating, tactile items, mats and specialty equipment remain owner-furnished unless clearly included.
Build the full project with the installed modular cost guide, adding freight, supports, utility service, property preparation, entrance work, placement and handoff. The accessible route from worship or children’s areas belongs in the same review.
When Lincoln Park leaders can explain safe use, supervision, reset and return to the main program, they can compare modular church building prices from a grounded scope. A calm room is most useful when it is thoughtfully integrated rather than isolated or overpromised.