
A modular office in Marlborough should account for the records and information people handle, not just the furniture they sit at. Some documents are used constantly; others must be retained but rarely retrieved. Treating both alike can waste valuable space or leave sensitive material exposed. Before requesting modular office prices, sort the information by frequency of use, access and storage requirements, then make those distinctions visible in the room brief.
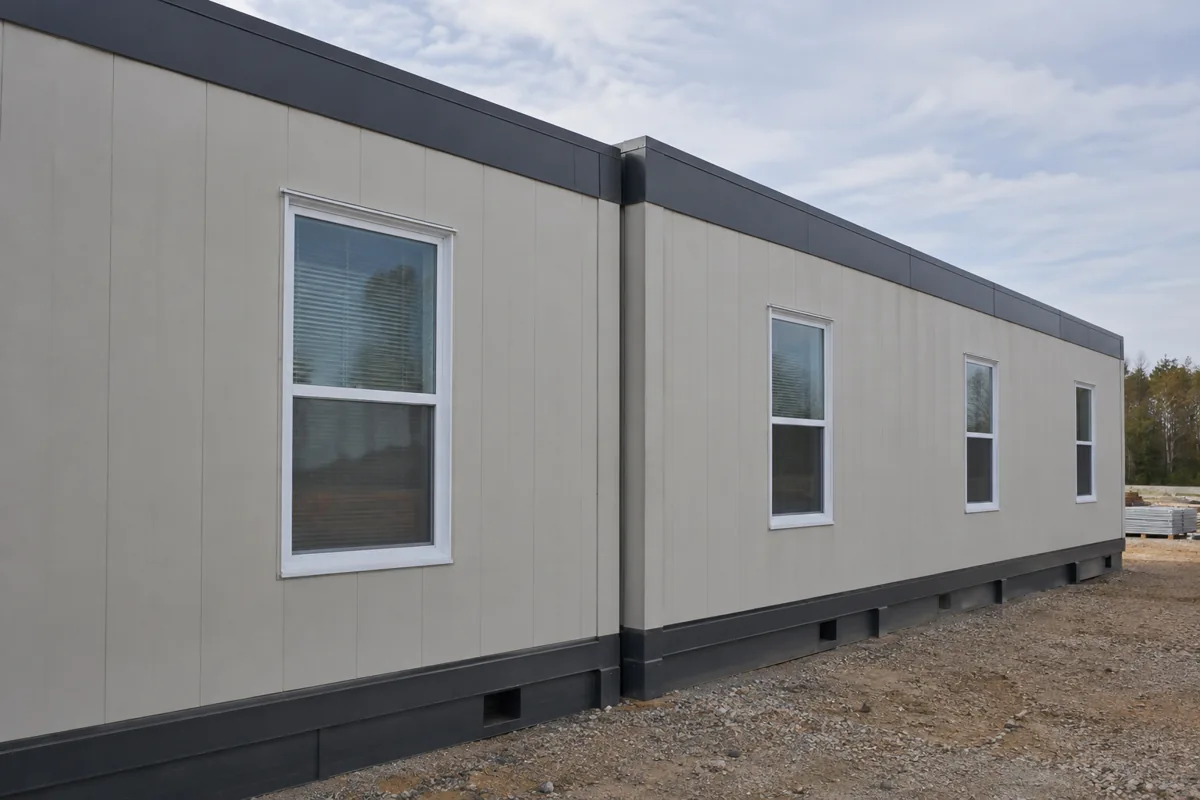
For the wider project picture, explore Massachusetts modular buildings alongside your office space plans.
Separate active reference from retained records
Inventory the records that need to be physically available in the office. Identify which are consulted daily, which are checked occasionally and which can be stored elsewhere under the organization's own retention rules. Do not assume that every archive belongs next to the desk. Frequent reference may justify a nearby shelf or cabinet; infrequent material may fit in a more remote secure location if the business's policies allow it. The decision should follow actual access needs and applicable requirements, not a generic storage ratio.
Measure the storage units and check how they open. A cabinet may fit along a wall but block a route when its drawers extend. Include clear space for a person to retrieve and sort files, especially if the work involves batches rather than one folder at a time. Consider lock requirements and who needs access. If records are digital, the office may still need a secure device or a quiet place for review; do not assume digital means no physical planning.
Place work surfaces around the task
Different tasks may need different surfaces: a desk for individual work, a counter for sorting incoming material or a table for joint review. Specify which activities happen simultaneously. If records are spread across a shared table, another group should not have to clear them mid-task. A designated staging zone can help, provided it does not become permanent overflow or interfere with circulation. Describe the maximum batch size or equipment involved when that information is known.
Use the modular office floor-plan resource to explore how enclosed rooms and shared work areas relate. Then add the cabinets, devices and paper flow to the drawing. If confidential conversations or sensitive review are part of the work, ask the design team about privacy measures and their limits. A floor plan can locate the room but cannot by itself establish compliance with an organization's records or security policies.
Compare a complete scope with clear responsibilities
Give each provider the same room program, record-storage inventory, furnishings and known service needs. Ask what is supplied and what remains for the owner, including cabinets, locks, network equipment and furnishings. The cost-planning guide helps separate building scope from site work and other project expenses. Keep any required review by the organization's facilities, security or records professionals in the project schedule and decision process.
Request current prices with the storage needs and site facts; confirm record access with your own team.