
A maintenance office needs to keep track of the work without becoming the place where every spare part ends up. For Lynn facilities teams, modular space can provide a clearer base for planning jobs, handling records and talking through priorities. Explore modular office prices for those functions. The best use of the budget may be a compact, dependable administrative room rather than a larger building with no boundary between office work and storage.
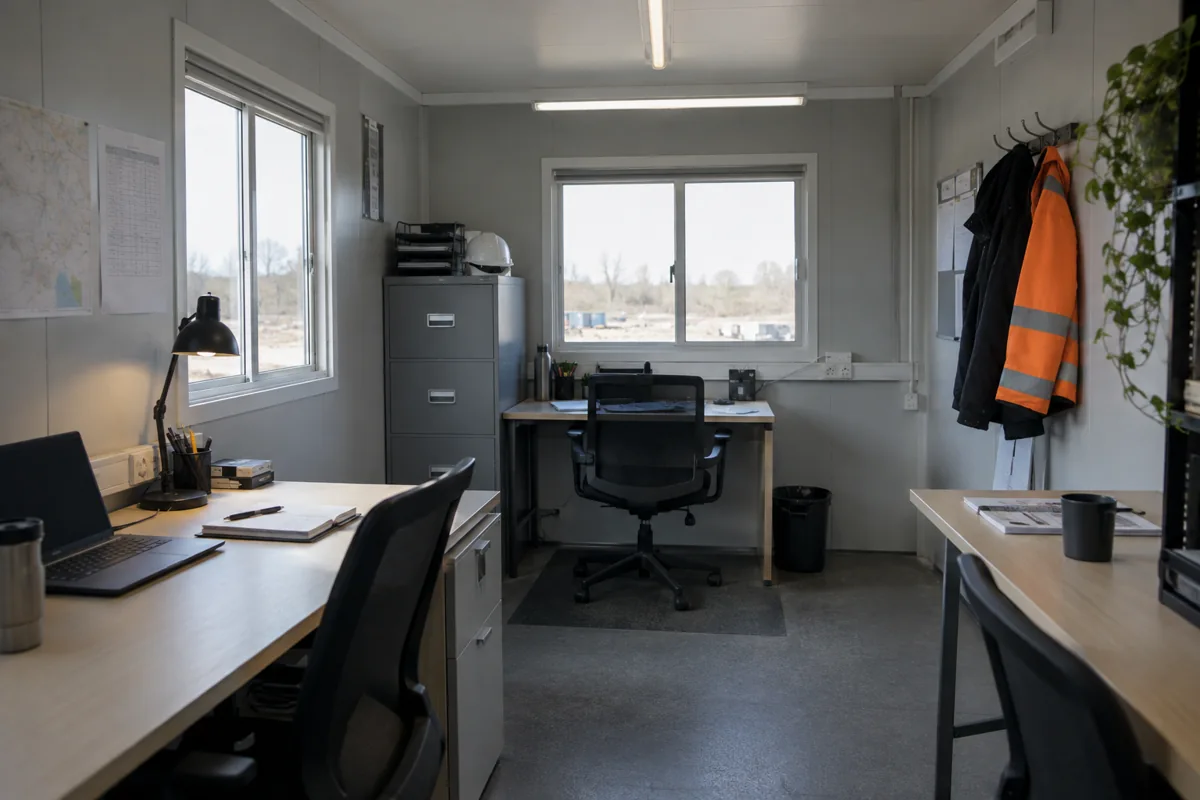
For the wider project picture, explore Massachusetts modular buildings alongside your office space plans.
Define what belongs inside the office
Job information, shared records and a place for a short discussion are different needs from tools, parts or workshop activities. Identify each honestly. If the proposed use includes anything requiring specialist conditions or a different specification, have that evaluated rather than assuming an ordinary office can accommodate it.
Look at modular office buildings for the administrative part of the operation. Decide what information staff need to retrieve during a normal visit and what can be held elsewhere. A cabinet full of infrequently used material may not deserve the most convenient position beside the desk.
Let brief discussions stay brief
A team member arriving with a question needs somewhere to stand or sit without taking over the only workstation. Plan a small discussion position if that activity occurs often. Include the work surface needed to look at a document or photograph together; a few chairs alone do not necessarily make a useful briefing area.
The office floor plan guide helps you examine how that position relates to the entrance, records and regular desk work. Keep the route clear for someone who only needs to drop off information. Repeated short interruptions can be a bigger constraint than an occasional formal meeting.
Choose the relationship to the existing facility
An in-plant office may be relevant within a suitable existing building, while a separate modular structure involves a different site proposal. For the Massachusetts facility, discuss the actual intended location and requirements with the provider and appropriate professionals. Do not assume the same installation scope applies to both arrangements.
Ask which services and work are included, and identify anything you arrange separately. The project cost guide can support that scope review. Comparing suitable provider offers could save up to 30%, but the administrative function and intended location should remain consistent across the comparison.
Before approving the room plan, decide where items that don't belong in the office will go. Otherwise, the first convenient corner may become a permanent parts pile. Protecting the office's purpose is what keeps the purchase useful: staff can find the job information, discuss the next task and return to work without searching through a storeroom that happens to contain a desk.