
A modular classroom in Fitchburg needs an arrival plan that supports instruction and the school's supervision approach. Entry location, visitor access and student movement should be considered together; a classroom door that seems convenient on a plan may create an awkward route once the campus is occupied. Compare modular classroom prices after the school has mapped who enters, how they are received and where students move next.
For the wider project picture, explore Massachusetts modular buildings alongside your classroom space plans.
Decide how students and visitors approach
Mark the student arrival route, staff approach, visitor check-in and delivery path. Identify which entry is controlled and who is responsible for monitoring it. If visitors should report to the main office before reaching a classroom, make that route clear and avoid a layout that encourages them to approach an isolated door. Security practices vary by school; the building plan should support the school's own policy, not replace it.
Consider how doors operate during arrival, class changes and emergencies. Review sightlines from supervised areas and how visitors can be directed without seeing private student information. Check the routes with facilities and safety staff, then ask qualified designers to confirm applicable egress, accessibility and code requirements. The classroom layout guide helps organize room entries and circulation, while the campus plan establishes actual distances and connections.
Protect instruction after students arrive
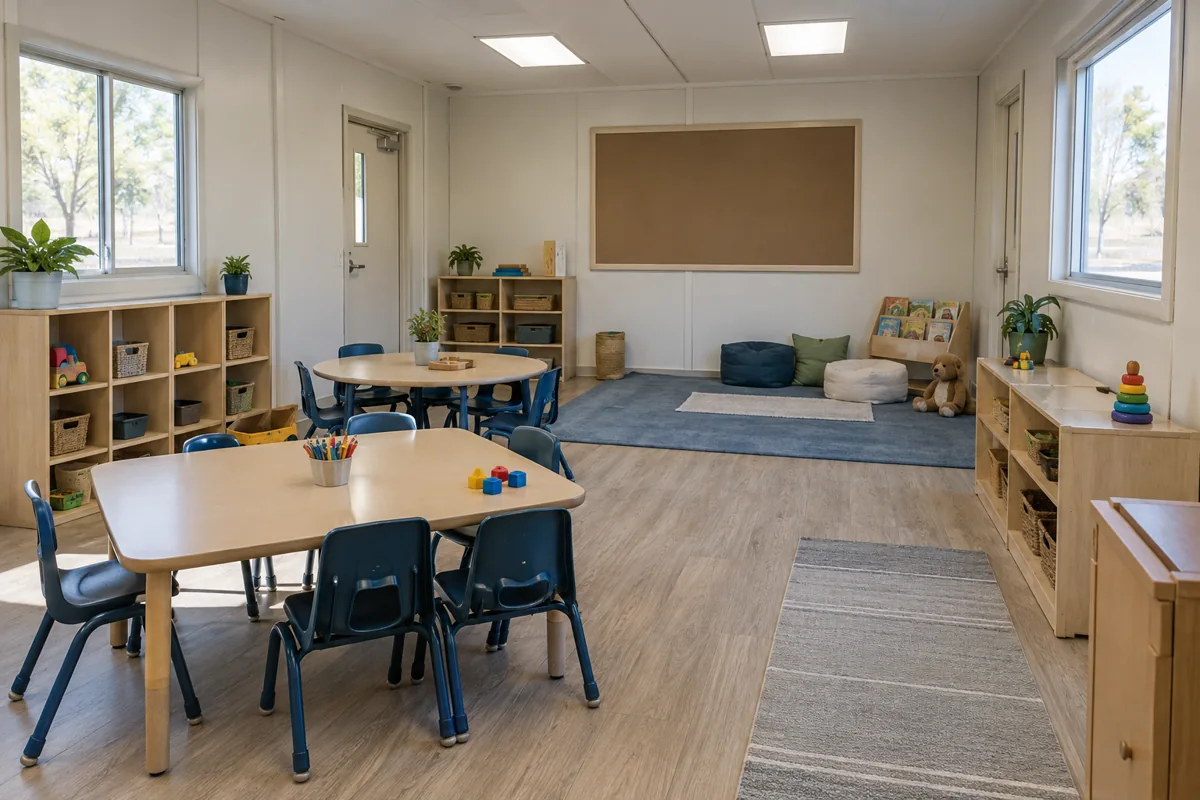
Once students are inside, entry traffic should not cut through the teaching zone. Locate coat hooks, backpacks, device storage and supplies so students can settle without blocking the door. If students leave for shared spaces, define the route and supervision responsibility. Passing periods can create short peaks, so check how many students might be moving at once rather than only considering a quiet classroom.
Include staff communication tools and any access-control equipment in the project brief. State who supplies them and how they connect to existing school systems. Do not assume compatibility or inclusion. The cost guide helps identify project components beyond the building itself, including site work and utilities.
Compare layouts against the school plan
Ask each provider to show the entry, supervised approach, furniture and route to shared facilities. Give the same occupancy and site assumptions to all. ModTech's classroom page and locations overview provide general context. Have school safety and facilities staff review the proposal before comparing current prices and selecting an arrangement.