
A Beverly school renovating occupied space may need a modular classroom that supports a temporary teaching arrangement without carrying every feature of the permanent building. Start by identifying which classes must move, how long they may be displaced and what instruction cannot pause. That distinction helps compare modular classroom prices with the cost and work of relocation, setup and eventual closeout.
For the wider project picture, explore Massachusetts modular buildings alongside your classroom space plans.
Define the temporary teaching brief
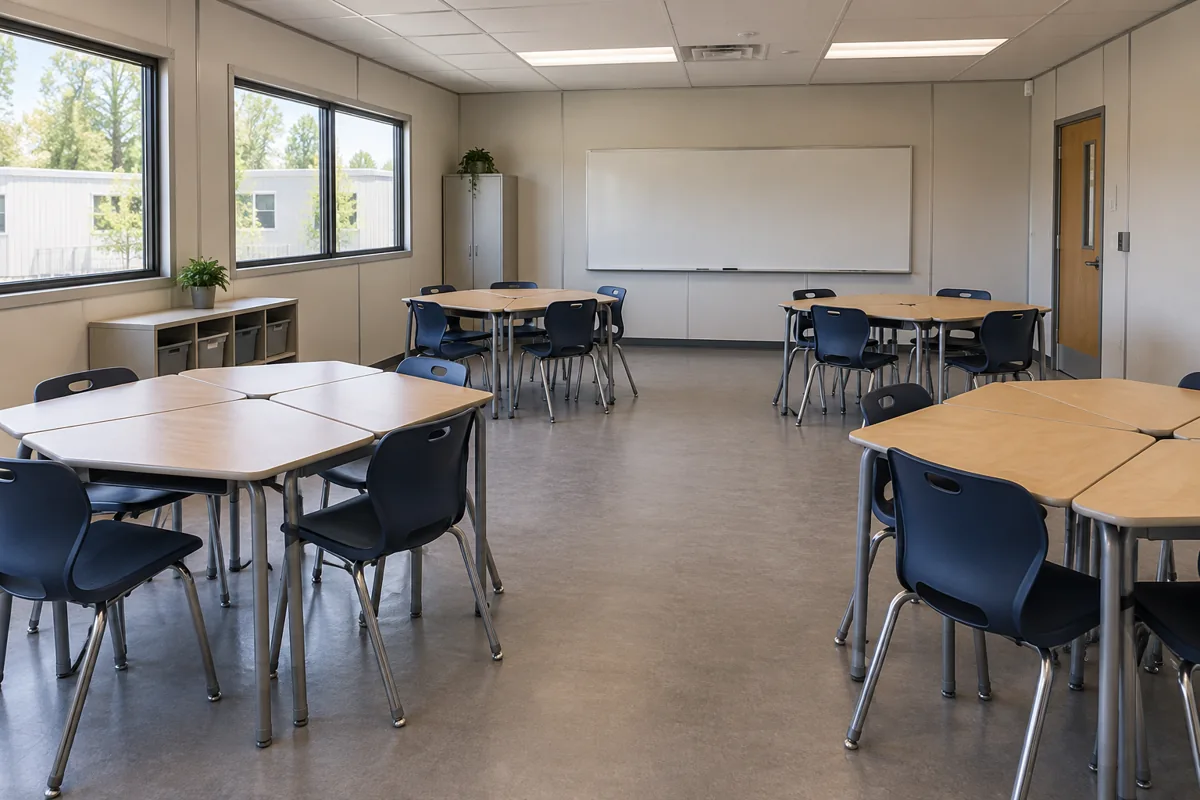
Write down grade or program needs, expected class size, furniture, teaching materials and any specialized equipment. Identify which activities need a sink, storage, display wall, device charging or a nearby shared resource. Avoid assuming that a temporary room needs only desks: students and teachers still need clear movement, accessible use and a place for daily materials. At the same time, separate required features from preferences that can remain in the renovated space.
Set a duration range rather than an unsupported exact completion date. Ask the school and project team what conditions could change the move-back timing. Decide what happens if the renovation extends: can the temporary layout continue to work, and which pieces might need adjustment? A flexible furniture arrangement can help, but any building modification or extension should be reviewed by the responsible professionals. Portable building rental information can frame term questions without promising availability or a particular contract.
Protect the transition in both directions
Plan how materials leave the existing rooms and where they go during construction. Label items by classroom and decide who checks the inventory before lessons restart. Include devices, books, student work and storage contents. If some learning continues in shared campus rooms, identify schedule and supervision responsibilities so the modular rooms are not planned in isolation. Then document how furniture and equipment return to the renovated space or move to another use.
The classroom design guide helps compare student seating, teacher position, storage and circulation. Check the drawing with actual furniture dimensions and occupied-chair clearance. Ask what building features, foundations, utilities, delivery and installation are included; the cost guide helps separate those project elements. Code, accessibility and site approvals need project-specific review.
Compare the whole temporary plan
Give each provider the same room program, duration assumptions, site details and owner-furnished list. Request written inclusions, exclusions and any term-dependent costs. ModTech's portable classroom page and locations overview offer relevant context. A useful comparison accounts for instruction during the renovation, not just the initial building price.