
Danbury schools can compare options using capacity, proposed sites and known utilities. The goal is an installed price for a room that remains easy to enter, maintain and operate—not a shell disconnected from campus responsibilities.
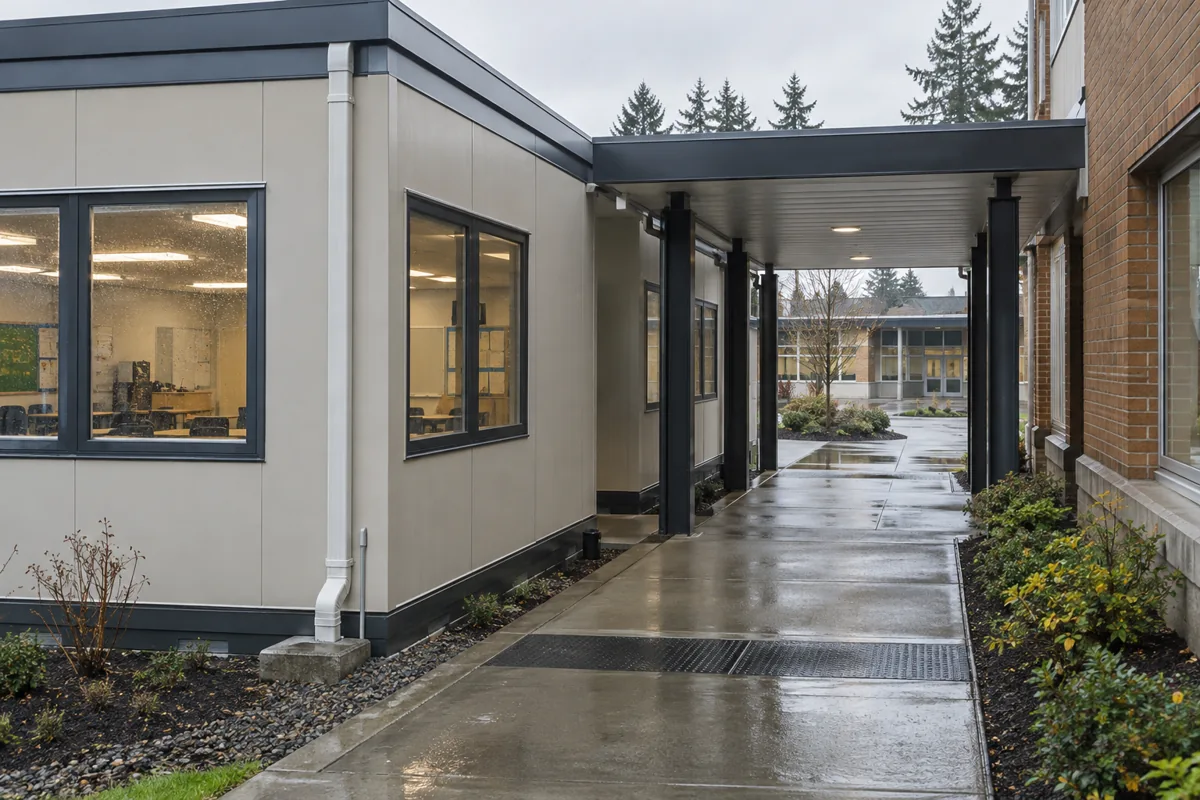
For the wider project picture, explore Connecticut modular buildings alongside your classroom space plans.
Evaluating service and student movement together can reveal a better placement early. It also lets providers price exterior work consistently rather than assuming that equipment clearance, accessible travel and utility restoration will be resolved later.
Give maintenance a route that does not interrupt class
Plan access to filters, panels, shutoffs and exterior equipment without moving furniture or crossing active instruction. Connecticut requirements and service clearances need qualified professional review.
Ask providers to identify equipment locations and owner maintenance responsibilities. Cleaning and routine service should fit the school’s operating hours rather than cause avoidable closures.
Map utility work and restoration
Gather available power, data, water and waste information. Compare connection points, trench routes, shutdown assumptions, testing and restoration. A shorter line may still be disruptive if it crosses the busiest campus path.
The installed cost guide can help reconcile this work across proposals.
Protect arrival during installation and operation
Trace students, visitors, service vehicles and emergency access at peak times. Keep staging and permanent equipment clear of the supervised entry and accessible travel.
Share site options when you request Danbury classroom prices. Providers can expose the tradeoffs between connection cost, campus disruption and long-term maintainability.
Check classroom capacity after service zones are fixed
Exterior equipment and interior panels need clearances that should not become accidental storage. Furnish the room with teacher work, student belongings and technology before confirming occupancy. Maintenance access and classroom circulation are connected even when they sit on opposite sides of the wall.
Ask providers to show these clearances consistently so a proposal does not gain apparent capacity by ignoring required access.