
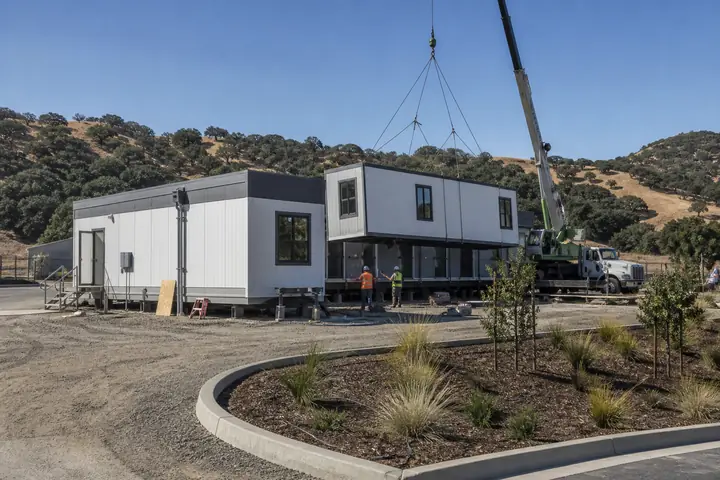
A new commercial building changes more than the occupied area. Windows, entrances, mechanical equipment, deliveries and evening lighting affect employees, visitors and nearby properties. An Arcadia modular project should address those relationships while the building can still be oriented and configured efficiently.
Photograph the site from important approaches and boundaries. Record the operating hours, outdoor activity and service movements that the completed building will introduce.
Use orientation to manage privacy and activity
Place public-facing windows where daylight and visibility are useful, while protecting rooms used for confidential work. Direct the main entrance toward a clear accessible approach. Keep deliveries, waste handling and maintenance from turning the public side into a service yard.
Test modular building layouts in multiple orientations. A mirrored plan may improve the entrance but put a busy break room or equipment zone against a sensitive boundary. Show exterior stairs, ramps, utilities, landscape areas and service clearances before selecting the arrangement.
Walk the property at different times. Morning arrivals, afternoon sun, evening lighting and scheduled collections may reveal effects that one midday visit misses. Record observations as design inputs without turning them into unsupported predictions about neighboring use.
Treat sound and screening as complete systems
Identify mechanical equipment, delivery activity, gathering areas and any interior functions likely to create recurring sound. Discuss enclosure, placement, operating schedules and landscape or architectural screening with qualified designers. A decorative screen that blocks service access or airflow is not a working solution.
Coordinate exterior lighting with actual tasks. Entrances and walking routes need appropriate visibility, while broad uncontrolled light may serve little purpose. Controls, fixture placement and maintenance access should support the operating schedule and applicable review requirements.
California requirements and the applicable Arcadia reviews must be confirmed for the actual property and use. Site planning, energy, fire, accessibility, drainage and landscape obligations need current evidence rather than assumptions based on another location.
Carry integration into the commercial scope
Compare the building, freight, setting, foundations, utilities, entrances, exterior treatments, professional services, approvals and restoration. Use the installed modular cost guide to expose aesthetic or site commitments omitted from a base number.
Ask who maintains planting, screens, drainage features and equipment access after occupancy. When you request Arcadia modular building prices, share the same site-fit priorities with every provider so the proposals address a useful facility and a responsible relationship to the property.
Before opening, inspect the site from public and service approaches. Confirm that signs, planting and stored materials do not hide the entrance or restrict an accessible path. Verify that maintenance personnel can reach equipment without moving visitor furnishings or crossing private rooms.