
Little Rock, Arkansas
When a Little Rock team needs added office space, it helps to decide first what the building must do. Dispatch, service coordination, records, visitor meetings and staff work each take different kinds of space. Write down the people and tasks, then use that brief to compare modular office buildings and project prices.
Right-size the room program
Count occupants during the busiest normal shift and separate visitors from employees. Identify work that needs privacy, secure storage or access to equipment. A shared room may cover team meetings and training, while reception should be easy to find without exposing staff work areas. Leave circulation for people carrying materials or moving between the office and the field.
Before adding rooms, place desks, cabinets and devices on the plan and see whether the routes remain clear. The modular office floor-plan examples help teams compare arrangements. If the office belongs within a plant or warehouse, explore in-plant office space as well.
Coordinate the site for local conditions
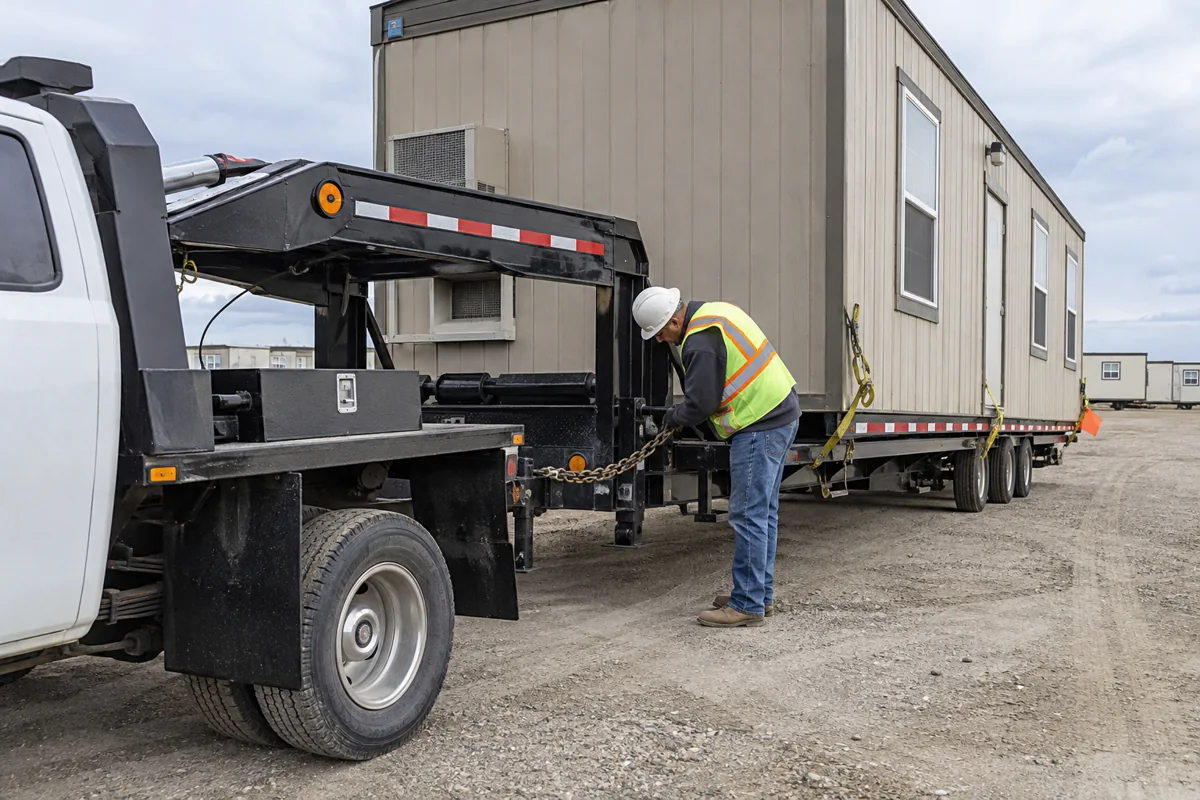
Review delivery access, turning, staging, overhead clearances, foundation location, drainage and utilities. Central Arkansas can bring heat, humidity and heavy rainfall; discuss cooling, covered entry and water management for the property with the project team. The right approach varies by site elevation, exposure, use and local requirements.
Put survey, permits, foundation, grading, utility extensions and final connections on the responsibility list. The Arkansas modular-building location page gives state-level context but does not replace local review for a Little Rock project.
Compare the full scope
Ask the site contractor to identify the point at which the building area will be ready for delivery and who signs off on it. Connecting that milestone to grading, access and utility readiness gives the schedule a practical checkpoint instead of an assumed date.
For Little Rock, review the finished floor location against the surrounding grades and the route rainwater takes across the property. Ask the site professional to identify any drainage work or utility relocation before the building price is treated as a total project figure. Also decide who maintains the entry and accessible route after storms. These decisions are easier to settle during planning than after the office has been placed.
Match building size, room list, finish, HVAC, electrical, delivery and setting assumptions before comparing totals. Ask each provider to identify exclusions and owner-provided work. If the office is for a limited period, look at rental term, setup and return conditions as well as purchase and financing options.
Include intended use, occupancy, access route and current site status when you request Little Rock modular office prices. Use the cost-planning guide to prepare a clear scope, with local professionals confirming permits and site work.