
Two offers described as modular offices may be pricing quite different things. A Fort Smith buyer considering space inside an existing facility should not compare it casually with a separate building proposal. Get modular office prices with the intended location stated clearly. The comparison becomes useful when you understand which building, installation and supporting responsibilities each offer actually covers.
For the wider project picture, explore Arkansas modular buildings alongside your office space plans.
Name the arrangement before asking for a total
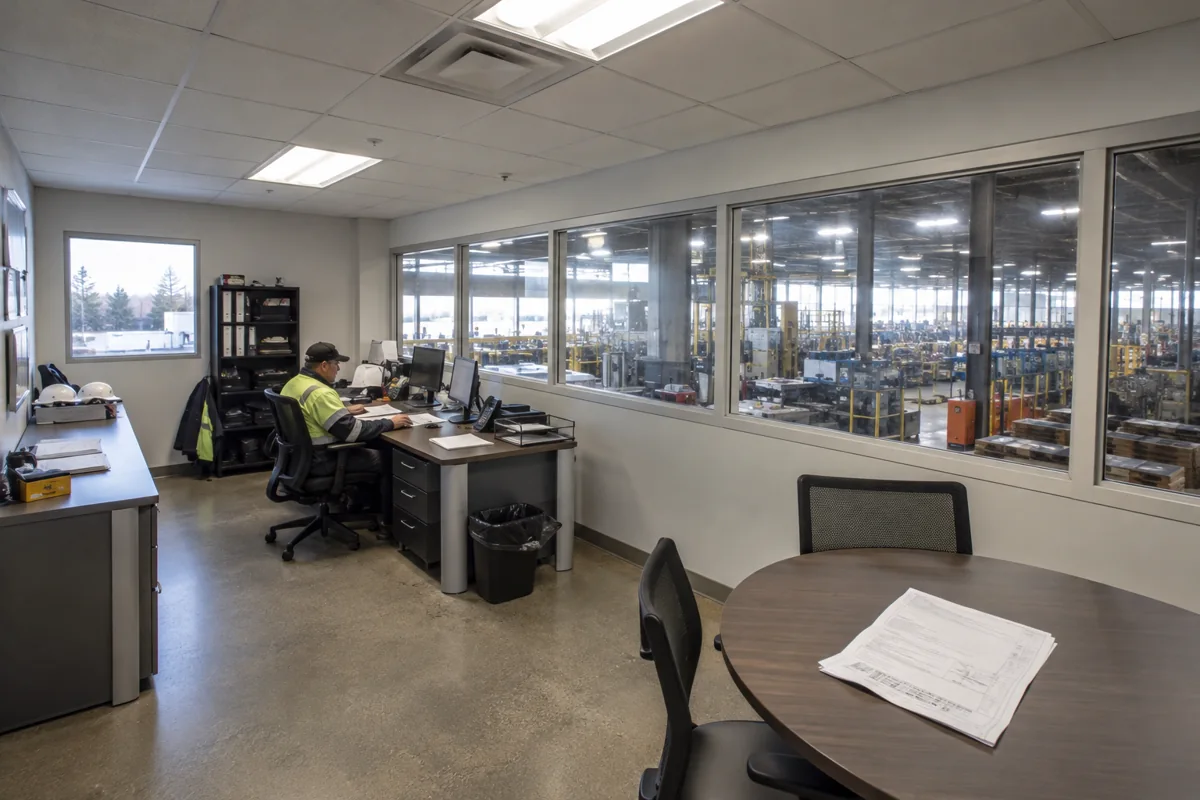
An in-plant office is relevant to workspace within an existing industrial or warehouse setting. A separate modular office building involves a different proposal. Ask providers to identify what their offered system is intended for and have the actual requirements evaluated by the appropriate professionals.
Do not assume that shelter inside another building removes all installation or approval questions. Equally, do not assume an interior office proposal can be placed outside simply because it provides enclosed rooms. The intended application needs to be explicit in the discussion and the written scope.
Compare what each option uses from its surroundings
One arrangement may rely on existing facilities or services in ways another does not. Identify those dependencies and confirm whether they are practical for the business. A nearby resource is not automatically included, available or sufficient for the proposed office.
The in-plant design guidance can help frame the relationship between working rooms and surrounding operations. Consider access and the activities that continue nearby, without treating a favorable-looking position as proof of suitability. Specific technical or safety requirements belong with the relevant specialists.
Keep the room requirement constant
If both options remain worth considering, describe the same core work in each: staff positions, necessary discussion space and supporting equipment. Otherwise, you may be comparing different capacities as well as different building arrangements. Show the actual furniture and routes people use, not just a list of room names.
The building cost guide helps expose items outside the supplied office. For the Arkansas property, record the site work and services each option assumes, along with who is responsible. A shorter list of included work does not necessarily make an offer wrong, but it changes what remains for you to arrange.
Comparing suitable provider prices could save up to 30%. Assess that potential saving only after the differences are understood. If one proposal leaves an important dependency unconfirmed, keep it visible rather than using its total as if the complete project were settled.
The right choice may be indoors or separate from the existing facility. What matters is that it is the office arrangement your business actually needs, with a clear route to a usable working space. A common label on two offers is not enough; the location, capacity and responsibilities must make sense together.