
Tuscaloosa buyers can start with the space, use and timing they know now and receive clearer classroom prices as details are confirmed. The best value supports the ordinary school day: who arrives, what is taught, which facilities are shared and how the room stays comfortable when weather tests the site.
For the wider project picture, explore Alabama modular buildings alongside your classroom space plans.
Write the operating brief in school-day order
Follow the occupants from first arrival through dismissal. Record the class size, age group, furniture changes, technology, storage, handwashing or restroom needs and any after-hours use. This sequence exposes requirements that a square-foot target misses. An early-learning room needs different supervision and storage than adult instruction; a science or career room may need utility and equipment coordination that a general classroom does not.
Use the modular classroom options as a starting point, then adjust the room program to the real educational use. In Alabama, the actual site and professional review determine the final design. A plan should preserve accessible circulation and emergency egress even when every desk, cart and cabinet is in its working position.
Let water, heat and service access shape the site plan
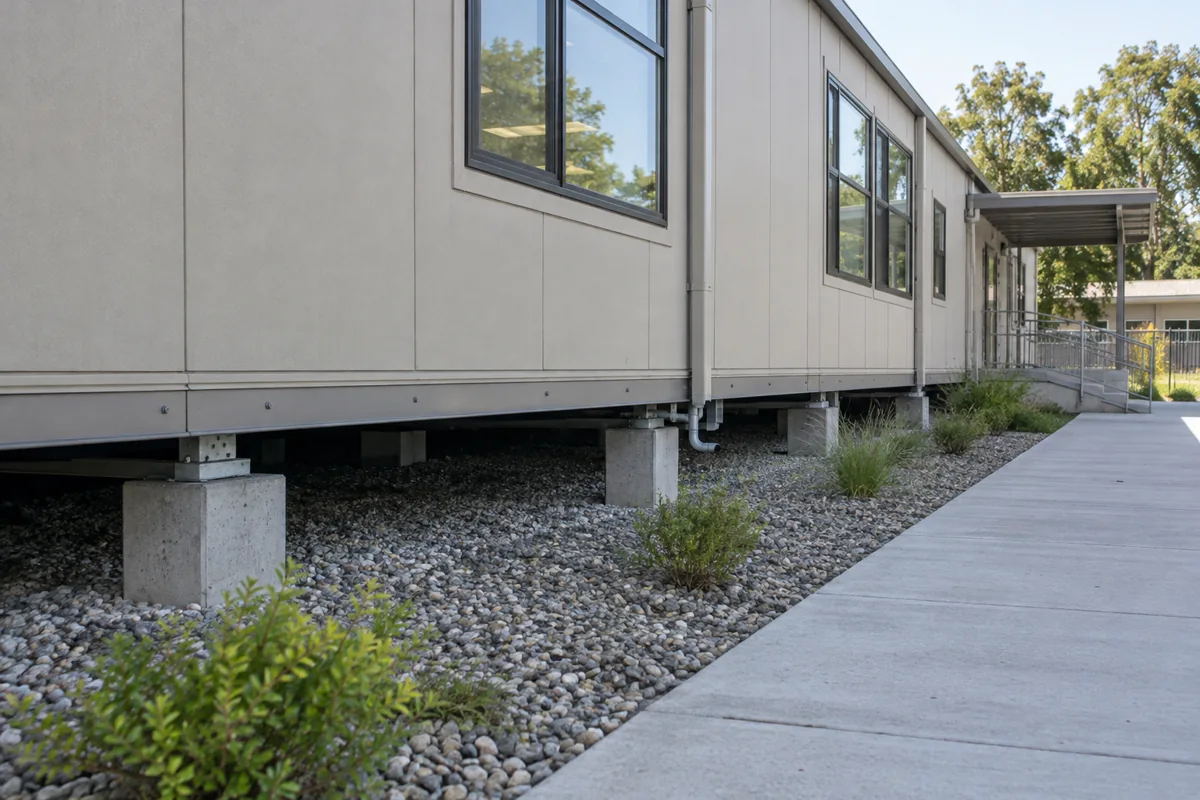
Weather planning is not a request for a vague "heavy-duty" building. It means documenting finish elevations, drainage paths, roof-water discharge, covered arrival needs, equipment placement and the route a technician will use. Ask the project team to verify site and code requirements rather than assume one detail works everywhere. The result should show how students enter without moving through a service area and how routine maintenance can occur without disrupting instruction.
Mechanical expectations deserve the same clarity. Occupancy, sunlight, door traffic, computers and specialized equipment all affect comfort. State expected schedules and internal loads so providers are not pricing from different assumptions. Controls that staff can operate, reasonable acoustic separation and accessible filters or service points matter long after the installation crew leaves.
Compare responsibility before comparing totals
Ask for a scope table with the building, freight, foundations, set and finish work, utility connections, permits, design services, stairs or ramps, walkways and restoration shown separately. The modular project cost guide is useful for identifying work that may sit outside the factory package. It also gives reviewers a common vocabulary for exclusions, allowances and owner-provided work.
That shared scope turns current Tuscaloosa classroom prices into a decision tool. Instead of rewarding the proposal that omits the most, the school can compare how each option supports instruction, manages its site responsibilities and reaches a usable finished room.