
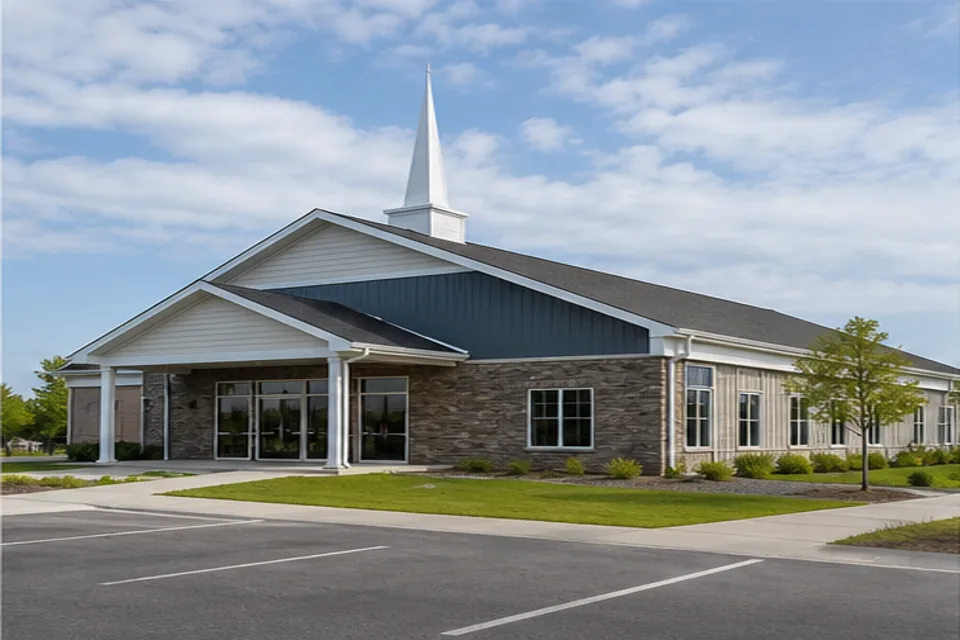
Schools, colleges, parks, recreation departments and sports organizations use modular construction for locker rooms, team rooms, restrooms, concessions, training and equipment storage. These facilities combine high plumbing demand, wet-area finishes and peak event occupancy. Buyers should evaluate modular community buildings and education facilities around the actual athletic program.
Define teams, seasons and peak occupancy
Document the number of athletes, coaches, officials and visitors using the building at one time. Separate home, visitor, official and public functions where the program requires it. Equipment storage and laundry can consume more space than expected if they are added after the room layout is set.
Plan wet areas and durable finishes
Showers, toilets, drinking water, laundry and cleaning areas influence plumbing groups, floor slopes, ventilation and water-heating demand. Select finishes for moisture, impact, cleaning and heavy traffic rather than treating the building like a standard office.
- Locker and bench counts
- Showers and restroom fixtures
- Laundry and equipment drying
- Ventilation and odor control
- Durable floors, walls and ceilings
Connect the building to fields and spectators
The site plan should coordinate athlete routes, public access, emergency response, accessible paths, team buses, deliveries and maintenance. Lighting and security may change for evening events. Use the site-preparation guide to define utilities, foundations and access.
Schedule around the athletic calendar
A target opening before a sports season requires decision dates for design, equipment, approvals and site work. Delivery and installation should avoid major events and protect playing surfaces.
- Design and equipment release dates
- Utility and foundation completion
- Delivery and crane staging
- Inspection and commissioning
- Team move-in and opening
Compare the complete project scope
A modular locker-room or athletic facility should be priced from peak occupancy, plumbing demand, durable finishes and the real event schedule. Compare complete proposals that include site utilities, equipment responsibilities and turnover.