
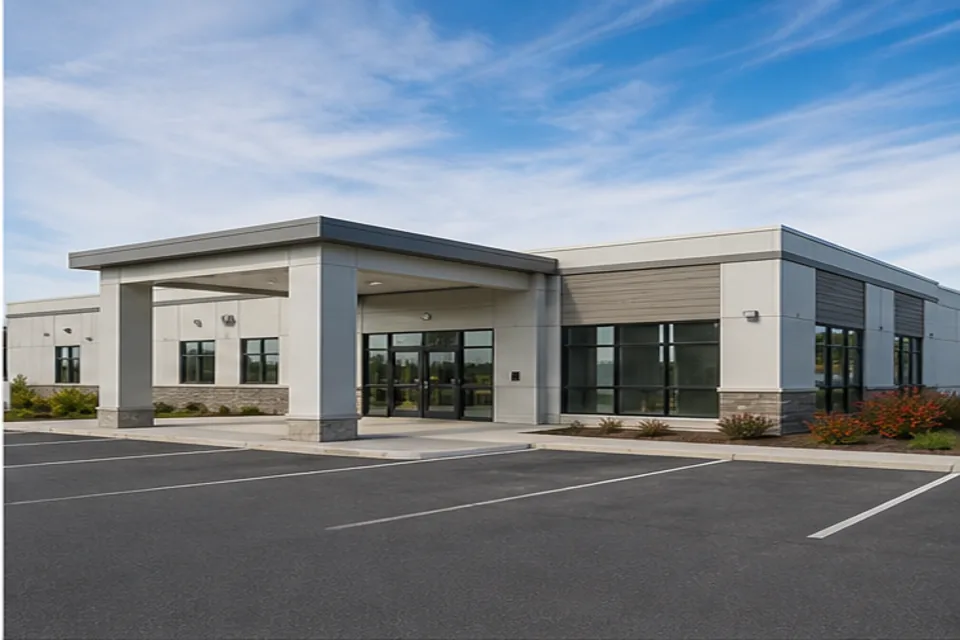
Modular laboratory buildings can support testing, research, quality control, education, healthcare and industrial operations. Laboratory projects demand a detailed room and equipment program because utilities, ventilation, environmental control and safety systems can drive both layout and cost. Buyers should begin with modular medical buildings and specialty commercial options that can be engineered around the intended work.
Define the laboratory process before the room count
Document the samples, materials, equipment, staffing and movement that occur from receiving through testing, storage and disposal. Separate clean and controlled activities where necessary, and identify spaces requiring restricted access, specialty finishes or dedicated environmental conditions.
A generic open laboratory may be flexible, but it should not force incompatible work into one mechanical zone. Early adjacency decisions can reduce long utility runs and make future changes easier.
Build an equipment and utility matrix
Each major item should list dimensions, weight, heat output, electrical demand, plumbing, gases, exhaust, data and required service clearances. This matrix becomes a shared reference for the modular designer, site engineers and equipment vendors. Use the floor-plan planning guide to connect equipment decisions to module layout and circulation.
- Equipment dimensions and service clearance
- Power, backup power and data
- Water, waste and specialty piping
- Heat loads and environmental tolerances
- Exhaust, filtration and pressure relationships
- Future equipment replacement route
Coordinate safety and approvals early
The applicable requirements depend on the laboratory use, materials and project location. The owner’s design professionals and authorities should confirm building, fire, accessibility, environmental and occupational requirements. A factory-built approach still requires coordinated site submissions, inspections and final commissioning.
The permits and inspections guide helps buyers assign responsibility for factory review, site work and occupancy.
Plan commissioning and closeout
Laboratory turnover may include balancing, controls verification, alarm testing, equipment coordination, owner training and documentation. These steps should appear in the proposal and schedule rather than being assumed after installation.
- Mechanical balancing and controls
- Emergency and safety-system testing
- Utility labeling and documentation
- Equipment-vendor coordination
- Owner training and final records
Compare the complete project scope
A useful modular laboratory price begins with the actual process, equipment matrix and environmental criteria. Compare complete proposals that identify design, utility, site, commissioning and closeout responsibilities—not only the building shell.