
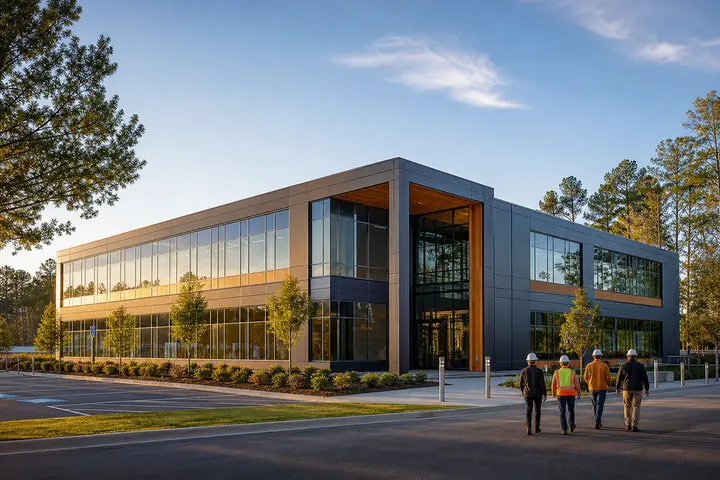
Memphis distribution centers can add modular employee facilities without sacrificing docks when shift demand, traffic and site work guide the plan.
Plan for peak shift overlap
Breakrooms, lockers, restrooms, training and dispatch areas should support the busiest handoff between shifts, not average occupancy. Record arrival, security screening, clock-in, meals, training and supervisor access. The room program should also account for personal storage, cleaning and technology.
Review modular office buildings and office floor plans as starting points. Employee-support spaces often require different plumbing, durability and circulation from ordinary administrative offices.
Protect the Memphis logistics operation
The Memphis modular buildings page provides a local planning path. On the property, map trailer lanes, dock approaches, employee parking, fire access, pedestrian movement and the delivery route for modules.
A freestanding building can preserve warehouse floor area. An attached building may create a direct employee connection but requires careful coordination at the existing wall. An in-plant facility may fit when clear interior area and utility access are available.
Choose the location around employee movement
Follow employees from parking or screening to clocks, lockers, breaks, training and work areas. A building that looks convenient on a site plan may create long crossings during a short break or crowd one secure entrance at shift change. Locate food service, restrooms and supervisor support around the busiest realistic pattern.
Coordinate delivery around yard traffic
Delivery vehicles, module staging and crane operations need space that distribution centers also use to move freight. Set installation windows around actual shipping demand, identify temporary traffic controls and confirm pavement or ground conditions. Do not assume an open-looking yard is automatically a suitable crane area.
Compare the full employee-facility cost
Ask providers to price the same factory package, foundation, site work, utilities, freight, installation, security systems and closeout. A lower building number can lose its advantage if the proposal excludes utility extensions, access control or restoration.
Confirm who provides furnishings, vending or food-service equipment, lockers, data, cameras and access credentials. Show every owner-furnished item on the schedule so installation and testing are not left until move-in.
- Peak occupancy and room capacities
- Locker, food-service and restroom scope
- Employee and truck traffic separation
- Security and life-safety integration
- Delivery, installation and final inspection
Questions Memphis operators should ask
- Does the plan work during the busiest shift change?
- Will the building preserve dock and trailer circulation?
- Which utility and access-control connections are included?
- How will installation avoid critical shipping windows?
- Who owns site restoration and occupancy closeout?
Use the Tennessee modular building guide to continue planning, then compare one complete operational scope. Request Memphis modular employee-facility prices.