
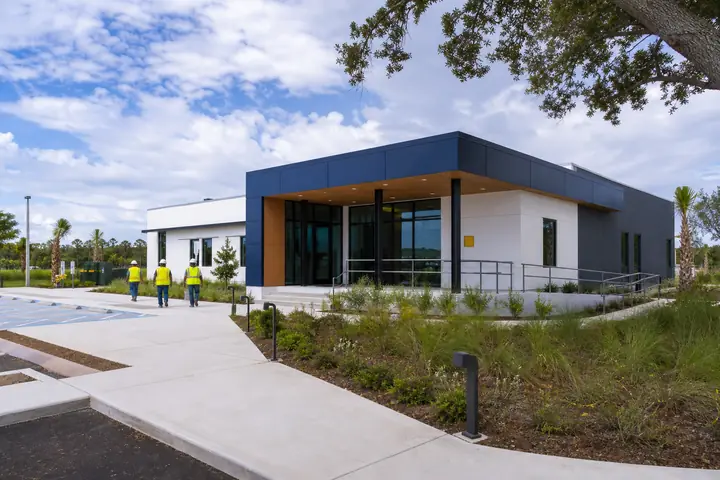
Atlanta schools can plan modular classrooms and activity buildings around enrollment, campus circulation, approvals and a firm opening need.
Turn capacity pressure into a room program
Do not begin with a classroom count alone. Record grade levels, class sizes, specialized instruction, after-school use, staff support, storage, restrooms and technology. Art, music, tutoring and multipurpose rooms may need different acoustics, utilities, furniture and clear space from standard instruction rooms.
Review ModTech’s modular classrooms and classroom layouts before requesting proposals. Draw furniture, teaching walls, equipment and storage so the plan reflects how the school will use the space.
Fit the building into the Atlanta campus
The Atlanta modular buildings page provides the local project path, but the actual property still controls the plan. Map parent drop-off, buses, student walkways, service traffic, fire access, parking and the route delivery vehicles will use.
Students should not cross the construction or service route to reach the new building. Confirm accessible paths, covered movement where needed, security boundaries and staff supervision between buildings.
Choose a permanent or flexible campus response
A defined short-term enrollment need may favor a portable or leased classroom. Long-term academic space may justify a permanent modular building with stronger campus integration, customized rooms and planned expansion. Compare the expected period of use, ownership, future relocation and site restoration before selecting the building approach.
Build the schedule around real approvals and school operations
A desired summer installation or semester opening needs earlier decision dates. Include programming, design, local review, foundations, utilities, factory work, delivery, installation, inspections, furniture, technology and staff setup. If work continues while school is open, define fencing, quiet periods, deliveries and emergency access.
Ask which milestone starts the supplier’s stated schedule. Approved drawings, permits, site readiness and a factory slot are different dates. The school should own a complete opening schedule, not only a production estimate.
Compare installed classroom scope
Give each provider the same room list, site information, finish expectations and opening date. Ask them to separate the factory building, freight, foundations, utility connections, stairs and ramps, fire alarm work, installation and closeout.
- Building and room finish package
- Site, foundation and drainage responsibilities
- Electrical, data, water and sanitary connections
- Delivery, crane and campus traffic controls
- Inspections, cleaning and occupancy turnover
Questions Atlanta schools should ask
- Does the plan support every intended class and activity?
- How will students move safely between buildings?
- Who coordinates local submissions and inspections?
- What work must the school complete before delivery?
- Are furniture, technology and security responsibilities clear?
- What remains after the modules are set?
Use the Georgia modular building guide for the statewide service path, then compare proposals against one campus-specific brief. Request Atlanta modular classroom prices from ModTech.