
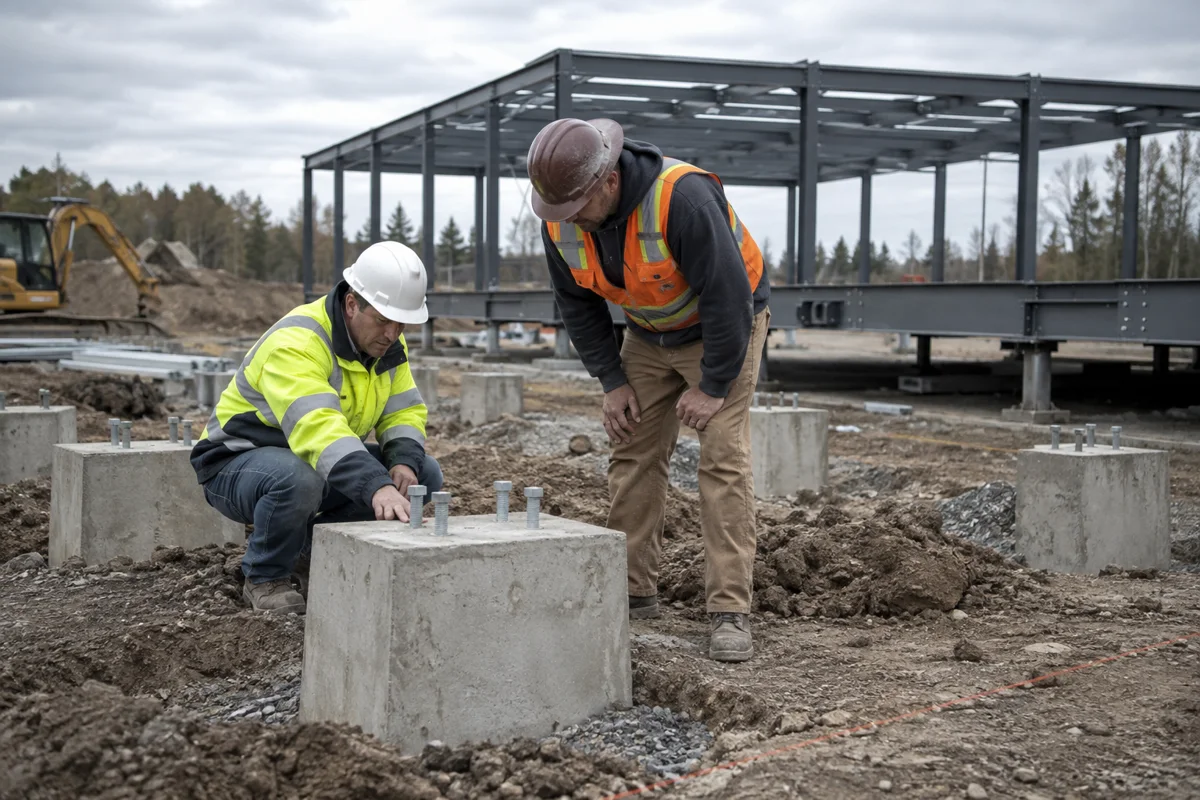
The cheapest-looking foundation isn’t necessarily the cheapest installed option. Ground conditions, building loads, drainage, access and the intended occupancy all influence the support system. Discuss modular building foundation options with the building supplier and site design team before treating a proposal as a complete budget.
A factory-built module still needs a site-specific support and anchorage plan. The foundation designer needs the supplier’s loads, support points and connection requirements. Choosing concrete details independently can create an expensive mismatch when the building arrives.
When might piers or footings support a modular building?
Engineered piers or footings may support a raised modular building at designated points. Their suitability depends on the building system and the site’s soil and loading conditions. Ask who supplies the support layout and how the foundation contractor confirms elevations before setting modules.
Include access beneath the building, utility protection and the treatment of the perimeter. Skirting is a finish detail, not proof that the structure is supported correctly. For modular office buildings, check how the raised finished floor connects to entrances, walks and accessible routes.
Does a modular building need a concrete slab?
Not every modular system uses the same foundation arrangement. A slab, perimeter foundation or other engineered system may suit a particular design, but the supplier and structural professional must confirm compatibility. Don’t assume a slab advertised for a conventional building will work unchanged.
Ask whether the module has its own floor structure, which loads reach the foundation and how utility openings are coordinated. Review these decisions alongside the proposed modular building floor plan. Moving a restroom or entrance late can affect more than the interior layout.
What site information affects foundation selection?
Provide the survey, grading information and available geotechnical findings. Discuss drainage, potential settlement, groundwater and access for excavation and concrete placement with the appropriate professionals. The actual address and local design requirements matter more than a foundation choice made for another project.
Use the site preparation guide to organize the wider scope. Foundation work needs to fit the utility trenches, delivery path and set-day sequence. Neither the truck nor the crane should discover an unresolved access problem after construction starts.
Who should own foundation design and installation?
Identify the designer, permitting responsibility, installer, inspection requirements and person who accepts the completed work. Confirm tolerances and the process for correcting a mismatch before delivery. Put excavations, drainage, backfill, anchorage and entrance connections into the budget explicitly.
For modular classroom projects, include the surrounding campus routes and finished elevations in that coordination. A useful proposal explains the complete supported, connected building, rather than quoting isolated concrete quantities.